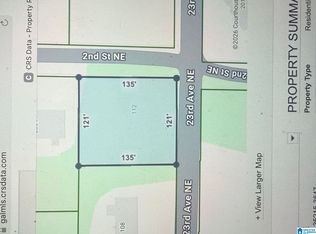
Unlock the potential at **100 23rd Ave NE**! Whether you're an investor searching for your next flip, looking to add to your rental portfolio, or a handy homeowner ready to create your dream space, this property is full of opportunity. With solid potential and plenty of room to add value, this home is ready for your vision and personal touch. Bring your ideas, renovate to your style, and transform this property into something special. Don't miss your chance to capitalize on this affordable investment opportunity with endless possibilities! Home is being sold AS-IS!
For sale
Price cut: $10K (8/19)
$120,000
100 23rd Ave NE, Center Pt, AL 35215
4beds
2,866sqft
Single Family Residence
Built in 1969
0.42 Acres Lot
$-- Zestimate®
$42/sqft
$-- HOA
What's special
- 34 days
- 1,311
- 67
Zillow last checked:
Listing updated:
Listed by:
Christian Kelly 205-902-4320,
ARC Realty Vestavia
Source: GALMLS,MLS#: 21460358
Facts & features
Interior
Bedrooms & bathrooms
- Bedrooms: 4
- Bathrooms: 3
- Full bathrooms: 2
- 1/2 bathrooms: 1
Rooms
- Room types: 2nd Kitchen (ROOM), Bedroom, Bathroom, Half Bath (ROOM), Kitchen, Master Bathroom, Master Bedroom
Primary bedroom
- Level: First
Bedroom 1
- Level: First
Bedroom 2
- Level: Basement
Bedroom 3
- Level: Second
Primary bathroom
- Level: First
Bathroom 1
- Level: Basement
Kitchen
- Features: Laminate Counters
- Level: First
Living room
- Level: First
Basement
- Area: 0
Heating
- Central
Cooling
- Central Air
Appliances
- Included: Electric Oven, Refrigerator, Stove-Electric, Gas Water Heater
- Laundry: Electric Dryer Hookup, Washer Hookup, In Basement, Basement Area, Yes
Features
- None, Smooth Ceilings, Tub/Shower Combo
- Flooring: Carpet, Tile
- Basement: Full,Partially Finished,Daylight
- Attic: Other,Yes
- Number of fireplaces: 1
- Fireplace features: Brick (FIREPL), Living Room, Wood Burning
Interior area
- Total interior livable area: 2,866 sqft
- Finished area above ground: 2,866
- Finished area below ground: 0
Video & virtual tour
Property
Parking
- Parking features: Basement, Driveway
- Has attached garage: Yes
- Has uncovered spaces: Yes
Features
- Levels: One and One Half
- Stories: 1.5
- Exterior features: None
- Has private pool: Yes
- Pool features: Above Ground, Private
- Has view: Yes
- View description: None
- Waterfront features: No
Lot
- Size: 0.42 Acres
Details
- Parcel number: 1200181006004.000
- Special conditions: As Is
Construction
Type & style
- Home type: SingleFamily
- Property subtype: Single Family Residence
Materials
- HardiPlank Type, Wood Siding, Wood
- Foundation: Basement
Condition
- Year built: 1969
Utilities & green energy
- Sewer: Septic Tank
- Water: Public
Community & HOA
Community
- Subdivision: Center Point
Location
- Region: Center Pt
Financial & listing details
- Price per square foot: $42/sqft
- Tax assessed value: $228,100
- Annual tax amount: $1,075
- Price range: $120K - $120K
- Date on market: 7/27/2026
Estimated market value
Not available
Estimated sales range
Not available
Not available
Price history
| Date | Event | Price |
|---|---|---|
| 8/19/2026 | Price change | $120,000-7.7%$42/sqft |
Source: | ||
| 8/16/2026 | Listed for sale | $130,000$45/sqft |
Source: | ||
| 8/12/2026 | Contingent | $130,000$45/sqft |
Source: | ||
| 7/27/2026 | Listed for sale | $130,000+73.3%$45/sqft |
Source: | ||
| 7/17/2026 | Sold | $75,001-57.1%$26/sqft |
Source: Public Record Report a problem | ||
| 1/9/2010 | Listing removed | $174,900$61/sqft |
Source: RE/MAX Realty Brokers #440656 Report a problem | ||
| 10/3/2009 | Listed for sale | $174,900$61/sqft |
Source: RE/MAX Realty Brokers #440656 Report a problem | ||
Public tax history
| Year | Property taxes | Tax assessment |
|---|---|---|
| 2025 | $1,075 +7.4% | $20,480 +7% |
| 2024 | $1,002 | $19,140 |
| 2023 | $1,002 -4.2% | $19,140 -4% |
| 2022 | $1,046 +43.8% | $19,940 +40.8% |
| 2021 | $727 -0.8% | $14,160 -0.7% |
| 2020 | $733 | $14,260 |
| 2019 | $733 +17.7% | $14,260 +16.3% |
| 2018 | $623 | $12,260 |
| 2017 | $623 +10.9% | $12,260 |
| 2016 | $561 +61.4% | $12,260 +53.3% |
| 2015 | $348 +0.3% | $8,000 +1.5% |
| 2014 | $347 -56.1% | $7,880 |
| 2013 | $789 | $7,880 -50% |
| 2012 | $789 +64.6% | $15,758 +64.7% |
| 2010 | $480 | $9,570 |
| 2009 | $480 -48.9% | $9,570 -48.9% |
| 2008 | $938 -1.7% | $18,720 -1.8% |
| 2007 | $955 +16.2% | $19,060 +16.1% |
| 2006 | $822 +5.1% | $16,410 +5.1% |
| 2005 | $782 +2.9% | $15,620 -48.6% |
| 2004 | $760 +4.6% | $30,360 +4.6% |
| 2003 | $727 +12.1% | $29,020 +124.3% |
| 2002 | $648 | $12,940 |
| 2001 | $648 | $12,940 |
| 2000 | $648 | $12,940 |
Find assessor info on the county website
Monthly payment
Est. payment
Payment breakdown
Explore the cost of this home by adjusting the details. Changes won't be saved.Climate risks
Neighborhood: 35215
Nearby schools
Schools provided by the listing agent
- Elementary: Center Point
- Middle: Erwin
- High: Center Point
Source: GALMLS. This data may not be complete. We recommend contacting the local school district to confirm school assignments for this home.


