Skip main navigation
ActiveErrorPrice cut: $15K (7/6)
$499,900
2beds
1,353sqft

100 3rd Ave S Unit 406, Minneapolis, MN 55401

2beds
1,353sqft
(Cc) high rise (4+ levels)
Built in 2006
2 Attached garage spaces
$369 price/sqft
$1,245/mo HOA

What's special

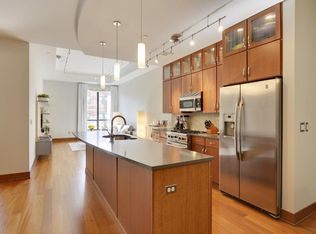
Step into effortless downtown living in this beautifully cared-for 2-bedroom + den loft at The Carlyle. The open layout, soaring 12-foot ceilings, and warm natural light create a space that feels both expansive and inviting. Enjoy a chef’s kitchen with floor-to-ceiling cabinetry, a cozy dining nook, and a flexible den perfect ...

11 days
|
951
|
20
|
Source: NorthstarMLS as distributed by MLS GRID,MLS#: 7104169MLS Logo
Travel times

Living Room

Kitchen

Primary Bedroom

Primary Bathroom

Bedroom

Office

Bathroom

Zillow last checked:

Listing updated:

Listed by:

Joe Michael Grunnet 612-244-6613,

DRG

Source: NorthstarMLS as distributed by MLS GRID,MLS#: 7104169MLS Logo

Facts & features

Interior

Bedrooms & bathrooms
  • Bedrooms: 2
  • Bathrooms: 2
  • Full bathrooms: 2
Bedroom
  • Level: Main
  • Area: 180 Square Feet
  • Dimensions: 15x12
Bedroom 2
  • Level: Main
  • Area: 132 Square Feet
  • Dimensions: 12x11
Primary bathroom
  • Level: Main
Deck
  • Level: Main
Den
  • Level: Main
  • Area: 94.5 Square Feet
  • Dimensions: 13.5x7
Dining room
  • Level: Main
  • Area: 120 Square Feet
  • Dimensions: 12x10
Kitchen
  • Level: Main
  • Area: 186 Square Feet
  • Dimensions: 15.5x12
Living room
  • Level: Main
  • Area: 156 Square Feet
  • Dimensions: 13x12
Other
  • Level: Main
Heating
  • Forced Air
Cooling
  • Central Air
Appliances
  • Included: Dishwasher, Disposal, Dryer, Microwave, Range, Refrigerator, Washer
  • Laundry: Gas Dryer Hookup, Laundry Room, Main Level, Washer Hookup
Features
  • Basement: None
  • Has fireplace: No
Interior area
  • Total structure area: 1,353
  • Total interior livable area: 1,353 sqft
  • Finished area above ground: 1,353
  • Finished area below ground: 0

Property

Parking
  • Total spaces: 2
  • Parking features: Assigned, Attached, Garage, Garage Door Opener, Guest, Heated Garage, Insulated Garage
  • Attached garage spaces: 2
  • Has uncovered spaces: Yes
Accessibility
  • Accessibility features: Accessible Elevator Installed, No Stairs Internal
Features
  • Levels: One
  • Stories: 1
  • Patio & porch: Deck
  • Has private pool: Yes
  • Pool features: In Ground, Heated, Outdoor Pool, Shared
Lot
  • Size: 0.94 Acres
  • Dimensions: 1353
Details
  • Foundation area: 1353
  • Parcel number: 2302924320600
  • Zoning description: Residential-Single Family

Construction

Type & style
  • Home type: Condo
  • Property subtype: (CC) High Rise (4+ Levels)
  • Attached to another structure: Yes
Condition
  • New construction: No
  • Year built: 2006

Utilities & green energy

  • Gas: Natural Gas
  • Sewer: City Sewer/Connected
  • Water: City Water/Connected

Community & HOA

Community
  • Security: Fire Sprinkler System
  • Subdivision: The Carlyle
HOA
  • Has HOA: Yes
  • Amenities included: Guard - 24 Hour, Car Wash, Concrete Floors & Walls, Elevator(s), Fire Sprinkler System, Spa/Hot Tub, Lobby Entrance, Other, Patio, Sauna, Security Building
  • Services included: Air Conditioning, Maintenance Structure, Cable TV, Hazard Insurance, Heating, Internet, Lawn Care, Maintenance Grounds, Parking, Professional Mgmt, Sanitation, Security Staff, Shared Amenities, Snow Removal
  • HOA fee: $1,245 monthly
  • HOA name: Sudler Management
  • HOA phone: 312-751-0900
Location
  • Region: Minneapolis

Financial & listing details

  • Price per square foot: $369/sqft
  • Tax assessed value: $472,200
  • Annual tax amount: $7,252
  • Date on market: 7/6/2026
  • Cumulative days on market: 313 days

Price history

DateEventPrice
7/6/2026Price change$499,900-2.9%$369/sqft
Source: NorthstarMLS as distributed by MLS GRID #7104169 Report a problem
6/22/2026Listed for sale$514,900-1.9%$381/sqft
Source: NorthstarMLS as distributed by MLS GRID #7097045 Report a problem
6/22/2026Listing removed$525,000$388/sqft
Source: NorthstarMLS as distributed by MLS GRID #7017206 Report a problem
5/5/2026Price change$525,000-0.9%$388/sqft
Source: NorthstarMLS as distributed by MLS GRID #7017206 Report a problem
4/21/2026Price change$529,900-1%$392/sqft
Source: NorthstarMLS as distributed by MLS GRID #7017206 Report a problem
4/17/2026Price change$535,000-0.5%$395/sqft
Source: NorthstarMLS as distributed by MLS GRID #7017206 Report a problem
4/1/2026Price change$537,900-0.2%$398/sqft
Source: NorthstarMLS as distributed by MLS GRID #7017206 Report a problem
3/5/2026Price change$538,900-0.2%$398/sqft
Source: NorthstarMLS as distributed by MLS GRID #7017206 Report a problem
2/5/2026Listed for sale$539,900-1.8%$399/sqft
Source: NorthstarMLS as distributed by MLS GRID #7017206 Report a problem
1/16/2026Listing removed$3,400$3/sqft
Source: NorthstarMLS as distributed by MLS GRID #6806699 Report a problem
12/19/2025Listing removed$550,000$407/sqft
Source: NorthstarMLS as distributed by MLS GRID #6757356 Report a problem
10/30/2025Price change$550,000-3.3%$407/sqft
Source: NorthstarMLS as distributed by MLS GRID #6757356 Report a problem
10/20/2025Listed for rent$3,400$3/sqft
Source: NorthstarMLS as distributed by MLS GRID #6806699 Report a problem
8/19/2025Price change$569,000-5%$421/sqft
Source: NorthstarMLS as distributed by MLS GRID #6757356 Report a problem
7/31/2025Price change$599,000-4.2%$443/sqft
Source: NorthstarMLS as distributed by MLS GRID #6757356 Report a problem
7/21/2025Listed for sale$625,000+19%$462/sqft
Source: NorthstarMLS as distributed by MLS GRID #6757356 Report a problem
6/29/2018Sold$525,000-4.5%$388/sqft
Source: NorthstarMLS as distributed by MLS GRID #4906516 Report a problem
6/15/2018Pending sale$550,000$407/sqft
Source: Coldwell Banker Burnet - Wayzata #4906516 Report a problem
5/3/2018Price change$550,000-2.7%$407/sqft
Source: Coldwell Banker Burnet - Wayzata #4906516 Report a problem
3/21/2018Price change$565,000-2.4%$418/sqft
Source: Coldwell Banker Burnet - Wayzata #4906516 Report a problem
2/9/2018Listed for sale$579,000+60%$428/sqft
Source: Coldwell Banker Burnet - Wayzata #4906516 Report a problem
4/15/2008Sold$361,900$267/sqft
Source: Public Record Report a problem

Public tax history

YearProperty taxesTax assessment
2025$7,367 +13%$472,200 -5%
2024$6,522 -4.1%$497,000 -0.4%
2023$6,804 +0.3%$499,000 -2.9%
2022$6,784 +3.6%$514,000 +5%
2021$6,547 -14%$489,500
2020$7,609 +16.2%$489,500 -6%
2019$6,547 -14%$520,500
2018$7,609 +3.4%$520,500 +13.2%
2017$7,359 +3.2%$460,000 +8.4%
2016$7,134 +5.7%$424,500 +9.1%
2015$6,751 +4.4%$389,000 +14.9%
2014$6,464 +16.3%$338,500 +7.1%
2013$5,559 -2.2%$316,000 -4.4%
2012$5,685 +4.2%$330,500
2011$5,457 +6%$330,500 -7.2%
2010$5,149 -6.2%$356,000 -4.7%
2009$5,490 $373,600

Find assessor info on the county website

Monthly payment

Est. payment
$4,210/mo
Principal & interest
$2478
HOA Fees
$1245
Property taxes
$487
More affordability toolsChevron Right

Estimated market value

$500,600

$476,000 - $526,000

$3,420/mo

Climate risks

Explore flood, wildfire, and other predictive climate risk information for this property on First Street®️.

Neighborhood: Downtown West

Nearby schools

Webster Elementary
Grades PK-50.9 miles
2/10
GreatSchools® Rating
Test Score Rating
2/10
Student Progress Rating
1/10
Northeast Middle School
Grades 6-83.1 miles
2/10
GreatSchools® Rating
Test Score Rating
2/10
Student Progress Rating
1/10
Edison Senior High School
Grades 9-122 miles
4/10
GreatSchools® Rating
Test Score Rating
4/10
College Readiness Rating
4/10