** 2 DAY OPEN HOUSE THURSDAY 6/25 & FRIDAY 6/26 FROM 5-6:30 PM. Welcome to easy, low-maintenance living in this beautifully maintained 55+ patio home! This move-in ready end-unit condo offers 2 bedrooms, 2 full baths, and a bright open-concept floor plan designed for comfortable everyday living and effortless entertaining. The spacious kitchen features an abundance of oak cabinetry, quartz countertops, a convenient pantry, and a large breakfast bar with seating. The adjoining dining and living areas are filled with natural light from numerous windows, creating a warm and inviting atmosphere throughout. Modern paint colors and newer vinyl flooring add a fresh, updated feel. The generous primary suite includes a private ensuite bath, while the second bedroom and adjacent full bath provide ideal accommodations for guests. A convenient main-floor laundry area offers direct access to the north-facing patio, perfect for relaxing and enjoying the sunshine. Additional features include in-floor radiant heat, steel siding, an insulated attached 2-stall garage, and all appliances included. As an end unit, you'll appreciate the added privacy and extra parking availability. Enjoy a carefree lifestyle with lawn care and snow removal included in the HOA fees. Located in a welcoming 55+ community, this exceptionally clean and well-cared-for home is ready for its next owner. Don't miss this opportunity to enjoy comfortable, maintenance-free living at its finest!
Pending
$249,500
100 7th St NW #1C, Hazen, ND 58545
2beds
1,260sqft
:
Get pre-qualified$1,759/mo
Condominium
Built in 1995
-- sqft lot
$246,800 Zestimate®
$198/sqft
$125/mo HOA
What's special
Quartz countertopsSpacious kitchenConvenient main-floor laundry areaModern paint colorsAbundance of oak cabinetryConvenient pantryNumerous windows
- 32 days |
- 59 |
- 0 |
Zillow last checked:
Listing updated:
Listed by:
HEATHER STROMME 701-891-9584,
CENTURY 21 Morrison Realty 701-223-6654,
MICHELE R HERNANDEZ 701-425-3636,
CENTURY 21 Morrison Realty
Source: Great North MLS,MLS#: 4026250
Facts & features
Interior
Bedrooms & bathrooms
- Bedrooms: 2
- Bathrooms: 2
- 3/4 bathrooms: 2
Primary bedroom
- Description: Spacious, double closet
- Level: Main
Bedroom 2
- Description: Like new carpet, paint
- Level: Main
Primary bathroom
- Description: Walk in Shower
- Level: Main
Bathroom 2
- Description: 3/4 bath
- Level: Main
Dining room
- Description: Full of natural Light
- Level: Main
Kitchen
- Description: Quartz counters, eat at pennisula
- Level: Main
Laundry
- Description: Extra storage and backyard access
- Level: Main
Living room
- Description: In floor radiant heat throughout main living areas
- Level: Main
Heating
- Radiant Floor, Baseboard, Electric
Cooling
- Central Air
Appliances
- Included: Dishwasher, Dryer, Freezer, Microwave Hood, Range, Refrigerator, Washer
- Laundry: Main Level
Features
- Ceiling Fan(s), Main Floor Bedroom, Primary Bath, Walk-In Closet(s)
- Flooring: Tile, Vinyl, Carpet
- Windows: Window Treatments
- Basement: None
- Has fireplace: No
Interior area
- Total structure area: 1,260
- Total interior livable area: 1,260 sqft
- Finished area above ground: 1,260
- Finished area below ground: 0
Property
Parking
- Total spaces: 2
- Parking features: Garage Door Opener, Insulated, Garage Faces Front, Double Driveway, Attached, Concrete
- Attached garage spaces: 2
Accessibility
- Accessibility features: Accessible Bedroom, Accessible Central Living Area, Accessible Closets, Accessible Doors, Accessible Entrance, Accessible Full Bath, Accessible Hallway(s), Accessible Washer/Dryer
Features
- Levels: One
- Stories: 1
- Patio & porch: Patio
- Exterior features: Other
- Fencing: None
Lot
- Size: 6,098 Square Feet
- Dimensions: 0.137
- Features: Corner Lot, Level, Lot - Owned
Details
- Parcel number: HH14486430101C
Construction
Type & style
- Home type: Condo
- Property subtype: Condominium
Materials
- Steel Siding
- Foundation: Slab
- Roof: Shingle
Condition
- New construction: No
- Year built: 1995
Utilities & green energy
- Sewer: Public Sewer
- Water: Public
- Utilities for property: Sewer Connected, Phone Available, Water Connected, Trash Pickup - Public, Cable Available, Electricity Connected, Fiber Optic Available
Community & HOA
Community
- Security: Smoke Detector(s)
HOA
- Has HOA: Yes
- Amenities included: Meets 55 & Over Requirements
- Services included: Maintenance Grounds, Maintenance Structure
- HOA fee: $125 monthly
Location
- Region: Hazen
Financial & listing details
- Price per square foot: $198/sqft
- Annual tax amount: $2,344
- Date on market: 6/24/2026
- Electric utility on property: Yes
Estimated market value
$246,800
$234,000 - $259,000
$1,623/mo
Price history
| Date | Event | Price |
|---|---|---|
| 6/29/2026 | Pending sale | $249,500$198/sqft |
Source: Great North MLS #4026250 Report a problem | ||
| 6/24/2026 | Listed for sale | $249,500$198/sqft |
Source: Great North MLS #4026250 Report a problem | ||
Public tax history
Tax history is unavailable.
Monthly payment
Est. payment
Payment breakdown
Explore the cost of this home by adjusting the details. Changes won't be saved.Climate risks
Neighborhood: 58545
Nearby schools
GreatSchools rating
- 7/10Hazen Elementary SchoolGrades: PK-5Distance: 0.2 mi
- 7/10Hazen Middle SchoolGrades: 6-8Distance: 0.2 mi
- 4/10Hazen High SchoolGrades: 9-12Distance: 0.2 mi
- $246,100-- bd-- ba-- sqft100 7th St NW, Hazen, ND 58545Off Market
- $186,900-- bd-- ba-- sqft100 7th St NW, Hazen, ND 58545Off Market
- $242,300-- bd-- ba-- sqft102 7th St NW, Hazen, ND 58545Off Market
- $186,900-- bd-- ba-- sqft102 7th St NW, Hazen, ND 58545Off Market
- $264,200-- bd-- ba-- sqft104 7th St NW, Hazen, ND 58545Off Market
- $186,900-- bd-- ba-- sqft104 7th St NW, Hazen, ND 58545Off Market
- $246,600-- bd-- ba-- sqft106 7th St NW, Hazen, ND 58545Off Market
- $235,300-- bd-- ba-- sqft106 7th St NW, Hazen, ND 58545Off Market
A local agent can set up tours, give advice and negotiate with sellers.
A local lender can help you make sure your offer is ready when you are.
Similar homes
- $135,0003 bd1 ba1.5k sqft1112 Sunflower Ln, Hazen, ND 58545For Sale
 MLS ID #4026561, SHAWN D HOFFNER, WEST RIVER REALTY LLP. Great North MLS
 - $265,0003 bd3 ba1.6k sqft212 10th St NW, Beulah, ND 58523For Sale
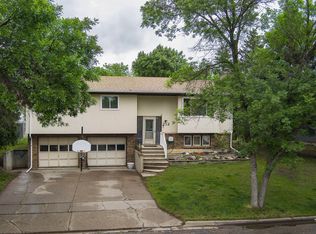 MLS ID #4026157, MICHELE R HERNANDEZ, CENTURY 21 Morrison Realty. Great North MLS
 - $269,9002 bd2 ba1.4k sqft403 3rd St #4, Riverdale, ND 58565For Sale
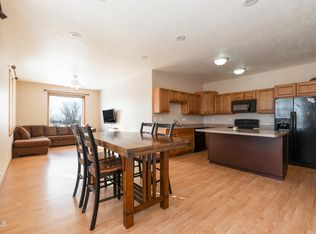 MLS ID #4024044, ANN ANDRE, eXp Realty. Great North MLS
 - $310,0003 bd2 ba1.7k sqft728 3rd St NW, Beulah, ND 58523For Sale
 MLS ID #4026732, Andrew S Anderson, CENTURY 21 Morrison Realty. Great North MLS
