MODERN FARMHOUSE CHARM MEETS CONTEMPORARY COMFORT IN THIS NEWLY RENOVATED BEAUTY! Welcome to this stunning Modern Farmhouse–style residence, where timeless design meets everyday functionality. This spacious two-level single-family home offers an inviting blend of warmth, elegance, and modern convenience—perfectly situated on an oversized double lot with exceptional outdoor living spaces. Step through the cozy covered front porch and into a bright, open-concept lower level designed for both relaxing and entertaining. The front great room combines the living room, dining area, and gourmet kitchen into one seamless flow, highlighted by rich wood ceiling beams, 6-inch floor moldings, and luxury vinyl plank flooring throughout. The modern kitchen features gleaming stainless steel appliances, including a French door refrigerator, natural gas range with convection oven, dishwasher, and a microwave/convection combo oven. Elegant quartzite countertops and white wood cabinetry provide both beauty and function. At the rear of the home, a spacious family room opens through sliding glass doors onto a large TREX deck overlooking the fenced backyard—perfect for gatherings, play, or peaceful evenings outdoors. The lower level also includes two comfortable bedrooms, one and a half baths, and a large laundry room for added convenience. Upstairs, retreat to your primary suite, featuring a luxury ensuite bathroom with a freestanding soaking tub, oversized walk-in shower, and elegant modern finishes. A second bedroom, additional full bath, and a versatile loft space—ideal for a playroom, reading nook, or fitness area—complete the upper level. Outside, enjoy exceptional functionality with a detached two-car garage that includes a workshop area and a vintage full bathroom ready for renovation. (This area could easily be converted to an ADU for additional equity-earning potential!!) A circular driveway ensures ample parking, while masonry block construction, vinyl siding, and newer hurricane-rated windows and doors throughout the home provide durability and peace of mind. Both the roof and HVAC systems are newer as well, and there is natural gas utility for the kitchen stove/range, water heater and laundry room/dryer connection. From its picture-perfect curb appeal to its thoughtfully designed interior, this home embodies modern Florida living with farmhouse-inspired warmth. Conveniently located near downtown St. Petersburg and downtown Tampa, and within a bike ride or short drive to Weedon Island Preserve/Park for kayaking, hiking and boating. You will also be within easy access to two major airports, top-rated dining, shopping, and entertainment, and beaches --this property truly has it all. Current Flood Policy is Assumable by the New Owner!
Sold for $811,000
$811,000
100 82ND AVENUE N, ST PETERSBURG, FL 33702
4beds
2,320sqft
Single Family Residence
Built in 1953
9,644 Square Feet Lot
$607,900 Zestimate®
$350/sqft
$4,321 Estimated rent
Home value
$607,900
$559,000 - $663,000
$4,321/mo
Zestimate® history
Owner options
List your home for rent
$4,321/mo
Rent Zestimate®
Find your next renter with Zillow Rental Manager. Plus, with online applications, you can quickly screen prospective tenants – for free.
$4,321/mo
Rent Zestimate®
Refinance and save
$5,618/mo
Est. payment
Refinancing to a lower rate could help reduce your monthly payments and save thousands over the life of the loan.
$5,618/mo
Est. payment
Explore your selling options
Work with a Zillow partner agent
Leverage their expertise and Zillow's premium Showcase listings to get your home seen by more buyers.
Get startedList with your own agent
Get your home in front of millions of buyers by listing it on Zillow.
Learn how to do itSell it yourself
Take full control of how buyers see your home on Zillow by listing For Sale by Owner (FSBO).
List your homeWhat's special
Large laundry roomElegant quartzite countertopsSpacious family roomBright open-concept lower levelElegant modern finishesFenced backyardCozy covered front porch
Zillow last checked:
Listing updated:
Listed by:
Susan Vaughn 727-510-8075,
COASTAL PROPERTIES GROUP INTERNATIONAL 727-493-1555
Bought with:
Courtney Stein, 3356331
KELLER WILLIAMS ST PETE REALTY
Source: Stellar MLS,MLS#: TB8443624 Originating MLS: Suncoast Tampa
Originating MLS: Suncoast Tampa
Facts & features
Interior
Bedrooms & bathrooms
- Bedrooms: 4
- Bathrooms: 4
- Full bathrooms: 3
- 1/2 bathrooms: 1
Rooms
- Room types: Family Room, Living Room, Great Room, Utility Room, Loft
Primary bedroom
- Features: Ceiling Fan(s), Dual Sinks, En Suite Bathroom, Exhaust Fan, Stone Counters, Dual Closets
- Level: Second
- Area: 204.6 Square Feet
- Dimensions: 18.6x11
Bedroom 2
- Features: Built-In Shelving, Ceiling Fan(s), Built-in Closet
- Level: Second
- Area: 136 Square Feet
- Dimensions: 13.6x10
Bedroom 3
- Features: Ceiling Fan(s), Built-in Closet
- Level: First
- Area: 111.36 Square Feet
- Dimensions: 9.6x11.6
Bedroom 4
- Features: Ceiling Fan(s), Walk-In Closet(s)
- Level: First
- Area: 146.16 Square Feet
- Dimensions: 11.6x12.6
Family room
- Features: Ceiling Fan(s)
- Level: First
- Area: 334.56 Square Feet
- Dimensions: 24.6x13.6
Great room
- Level: First
- Area: 294 Square Feet
- Dimensions: 21x14
Kitchen
- Features: Bar, Breakfast Bar, Kitchen Island, Pantry, Stone Counters, Storage Closet
- Level: First
- Area: 120.4 Square Feet
- Dimensions: 14x8.6
Loft
- Level: Second
- Area: 63 Square Feet
- Dimensions: 9x7
Heating
- Central, Zoned
Cooling
- Central Air, Zoned
Appliances
- Included: Convection Oven, Dishwasher, Disposal, Gas Water Heater, Microwave, Range, Refrigerator
- Laundry: Gas Dryer Hookup, Inside, Laundry Room, Washer Hookup
Features
- Built-in Features, Ceiling Fan(s), Crown Molding, High Ceilings, Kitchen/Family Room Combo, Living Room/Dining Room Combo, Open Floorplan, PrimaryBedroom Upstairs, Stone Counters, Thermostat, Walk-In Closet(s)
- Flooring: Luxury Vinyl, Porcelain Tile
- Doors: Sliding Doors
- Windows: ENERGY STAR Qualified Windows, Window Treatments, Hurricane Shutters/Windows
- Has fireplace: No
Interior area
- Total structure area: 3,200
- Total interior livable area: 2,320 sqft
Property
Parking
- Total spaces: 2
- Parking features: Bath In Garage, Circular Driveway, Driveway, Garage Door Opener, Other, Oversized, Split Garage
- Garage spaces: 2
- Has uncovered spaces: Yes
Features
- Levels: Two
- Stories: 2
- Patio & porch: Deck, Front Porch
- Exterior features: Private Mailbox, Sidewalk
- Fencing: Wood
Lot
- Size: 9,644 Square Feet
- Dimensions: 108 x 100
- Features: Flood Insurance Required, FloodZone, City Lot, Landscaped, Near Public Transit, Oversized Lot, Sidewalk
- Residential vegetation: Mature Landscaping
Details
- Additional structures: Storage
- Parcel number: 303017755280050120
- Zoning: RES
- Special conditions: None
Construction
Type & style
- Home type: SingleFamily
- Architectural style: Coastal,Other,Traditional
- Property subtype: Single Family Residence
Materials
- Block, Stucco, Vinyl Siding
- Foundation: Concrete Perimeter, Crawlspace
- Roof: Shingle
Condition
- Completed
- New construction: No
- Year built: 1953
Utilities & green energy
- Sewer: Public Sewer
- Water: Public
- Utilities for property: Electricity Connected, Natural Gas Connected, Public, Sewer Connected, Street Lights, Water Connected
Green energy
- Energy efficient items: Windows
Community & HOA
Community
- Features: Sidewalks
- Security: Smoke Detector(s)
- Pet fee: $0 monthly
- Subdivision: RIO VISTA
HOA
- Has HOA: No
Location
- Region: Saint Petersburg
Financial & listing details
- Price per square foot: $350/sqft
- Tax assessed value: $327,402
- Annual tax amount: $6,419
- Date on market: 11/3/2025
- Cumulative days on market: 122 days
- Listing terms: Cash,Conventional,VA Loan
- Ownership: Fee Simple
- Total actual rent: 0
- Electric utility on property: Yes
- Road surface type: Paved
Price history
| Date | Event | Price |
|---|---|---|
| 4/28/2026 | Sold | $811,000+23.3%$350/sqft |
Source:  Stellar MLS #TB8443624 Report a problem Stellar MLS #TB8443624 Report a problem | ||
| 3/16/2026 | Pending sale | $658,000$284/sqft |
Source: Stellar MLS #TB8443624 Report a problem | ||
| 3/5/2026 | Listed for sale | $658,000$284/sqft |
Source: Stellar MLS #TB8443624 Report a problem | ||
| 3/3/2026 | Pending sale | $658,000$284/sqft |
Source: Stellar MLS #TB8443624 Report a problem | ||
| 2/25/2026 | Price change | $658,000-1.8%$284/sqft |
Source: Stellar MLS #TB8443624 Report a problem | ||
| 2/24/2026 | Pending sale | $670,000$289/sqft |
Source: Stellar MLS #TB8443624 Report a problem | ||
| 1/14/2026 | Price change | $670,000-3.9%$289/sqft |
Source: Stellar MLS #TB8443624 Report a problem | ||
| 11/18/2025 | Price change | $697,000-3.1%$300/sqft |
Source: Stellar MLS #TB8443624 Report a problem | ||
| 11/3/2025 | Listed for sale | $719,000+67.2%$310/sqft |
Source: Stellar MLS #TB8443624 Report a problem | ||
| 12/17/2020 | Sold | $430,000-2.1%$185/sqft |
Source: Stellar MLS #U8101564 Report a problem | ||
| 11/9/2020 | Pending sale | $439,000$189/sqft |
Source: COLDWELL BANKER RESIDENTIAL #U8101564 Report a problem | ||
| 11/3/2020 | Price change | $439,000-2.2%$189/sqft |
Source: COLDWELL BANKER RESIDENTIAL #U8101564 Report a problem | ||
| 10/19/2020 | Listed for sale | $449,000+60.4%$194/sqft |
Source: COLDWELL BANKER RESIDENTIAL #U8101564 Report a problem | ||
| 12/26/2019 | Sold | $280,000-5.1%$121/sqft |
Source: Stellar MLS #U8045397 Report a problem | ||
| 11/18/2019 | Pending sale | $295,000$127/sqft |
Source: COASTAL PROPERTIES GROUP #U8045397 Report a problem | ||
| 6/4/2019 | Listed for sale | $295,000$127/sqft |
Source: POST HODGES PROPERTIES LLC #U8045397 Report a problem | ||
| 6/4/2019 | Pending sale | $295,000$127/sqft |
Source: POST HODGES PROPERTIES LLC #U8045397 Report a problem | ||
| 5/13/2019 | Listed for sale | $295,000-15.7%$127/sqft |
Source: POST HODGES PROPERTIES LLC #U8045397 Report a problem | ||
| 3/16/2019 | Listing removed | $350,000$151/sqft |
Source: IMPERIO REAL ESTATE #U8008928 Report a problem | ||
| 6/25/2018 | Listed for sale | $350,000+7.7%$151/sqft |
Source: IMPERIO REAL ESTATE #U8008928 Report a problem | ||
| 4/10/2018 | Listing removed | $324,900$140/sqft |
Source: REALTY ONE GROUP ADVANTAGE #U7848224 Report a problem | ||
| 3/23/2018 | Price change | $324,900-1.5%$140/sqft |
Source: REALTY ONE GROUP ADVANTAGE #U7848224 Report a problem | ||
| 2/16/2018 | Listed for sale | $329,900+193.2%$142/sqft |
Source: REALTY ONE GROUP ADVANTAGE #U7848224 Report a problem | ||
| 10/6/2000 | Sold | $112,500-2.5%$48/sqft |
Source: Public Record Report a problem | ||
| 9/20/1999 | Sold | $115,400+39.9%$50/sqft |
Source: Public Record Report a problem | ||
| 7/19/1999 | Sold | $82,500+11.5%$36/sqft |
Source: Public Record Report a problem | ||
| 12/1/1998 | Sold | $74,000-14.9%$32/sqft |
Source: Public Record Report a problem | ||
| 2/24/1998 | Sold | $87,000+19.2%$38/sqft |
Source: Public Record Report a problem | ||
| 7/1/1997 | Sold | $73,000-4.1%$31/sqft |
Source: Public Record Report a problem | ||
| 9/5/1996 | Sold | $76,100$33/sqft |
Source: Public Record Report a problem | ||
Public tax history
| Year | Property taxes | Tax assessment |
|---|---|---|
| 2025 | $5,673 -11.6% | $327,402 -11.9% |
| 2024 | $6,420 -12.5% | $371,492 -9.9% |
| 2023 | $7,340 +2.5% | $412,136 +3% |
| 2022 | $7,163 -1.5% | $400,132 +3% |
| 2021 | $7,273 +35.4% | $388,478 +54.6% |
| 2020 | $5,373 +142.7% | $251,239 +73.2% |
| 2019 | $2,214 | $145,057 +1.9% |
| 2018 | $2,214 +1.8% | $142,352 +2.1% |
| 2017 | $2,174 +2.8% | $139,424 +2.1% |
| 2016 | $2,115 -1.4% | $136,556 +0.7% |
| 2015 | $2,145 +0.7% | $135,607 +0.8% |
| 2014 | $2,130 +1% | $134,531 +1.5% |
| 2013 | $2,109 -0.6% | $132,543 -0.2% |
| 2012 | $2,122 | $132,865 +1.6% |
| 2011 | -- | $130,827 +1.5% |
| 2010 | -- | $128,894 +2.7% |
| 2009 | -- | $125,505 +0.1% |
| 2008 | $1,826 | $125,380 +3% |
| 2007 | -- | $121,728 -41% |
| 2005 | -- | $206,200 +16.6% |
| 2004 | $2,115 +2% | $176,900 +7.3% |
| 2003 | $2,073 +3.9% | $164,800 +16.6% |
| 2002 | $1,996 | $141,300 +7.2% |
| 2001 | $1,996 +3.7% | $131,800 +8.7% |
| 2000 | $1,925 | $121,200 |
Find assessor info on the county website
Neighborhood: Riviera Bay
Nearby homes
- $335,0002 bd1 ba825 sqft8120 Riverside Dr N, Saint Petersburg, FL 33702Sold
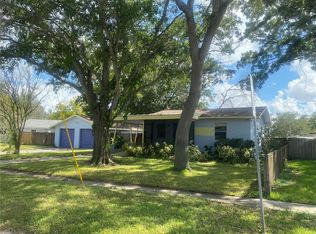
- $739,4004 bd3 ba3k sqft116 82nd Ave N, Saint Petersburg, FL 33702Off Market
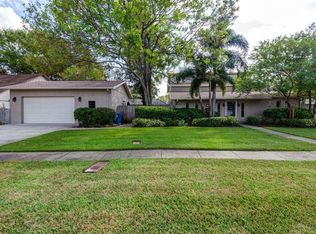
- $347,100-- bd1 ba3k sqft133 81st Ave N, Saint Petersburg, FL 33702Off Market
- $251,000-- bd1 ba1.2k sqft101 81st Ave N, Saint Petersburg, FL 33702Off Market
- $660,0003 bd2 ba1.7k sqft126 82nd Ave N, Saint Petersburg, FL 33702Sold
- $170,0002 bd1 ba1.2k sqft141 81st Ave N, Saint Petersburg, FL 33702Sold
- $228,500-- bd1 ba1.2k sqft157 82nd Ave N, Saint Petersburg, FL 33702Off Market
- $227,7002 bd1 ba890 sqft165 82nd Ave N, Saint Petersburg, FL 33702Off Market
Nearby schools
GreatSchools rating
- 6/10Sawgrass Lake Elementary SchoolGrades: PK-5Distance: 1.5 mi
- 3/10Meadowlawn Middle SchoolGrades: 6-8Distance: 1.8 mi
- 5/10Northeast High SchoolGrades: PK,9-12Distance: 2.1 mi
Schools provided by the listing agent
- Elementary: Sawgrass Lake Elementary-PN
- Middle: Meadowlawn Middle-PN
- High: Northeast High-PN
Source: Stellar MLS. This data may not be complete. We recommend contacting the local school district to confirm school assignments for this home.
Get a cash offer in 3 minutes
Find out how much your home could sell for in as little as 3 minutes with a no-obligation cash offer.
Estimated market value
$607,900
Get a cash offer in 3 minutes
Find out how much your home could sell for in as little as 3 minutes with a no-obligation cash offer.
Estimated market value
$607,900
- Florida
- Pinellas County
- Saint Petersburg
- 33702
- Riviera Bay
- 100 82ND AVENUE N
Nearby cities
Nearby neighborhoods
Nearby zip codes
Other Saint Petersburg Topics
- Apartments for Rent in 33702
- Houses for Sale in 33702
- Houses for Rent in 33702
- 33702 Real Estate
- Saint Petersburg Condos
- Houses for Sale in Saint Petersburg
- Newest Listings in Saint Petersburg
- Saint Petersburg Home Values
- Saint Petersburg Real Estate Agents
- Saint Petersburg Refinance
- Saint Petersburg Mortgage Rates
