Welcome to 100 Abbey Drive which is a stunning 4 Bedroom, 2.5 Bathroom, Colonial Home located in the desirable community of Abbey Downs in the sought after Spring-Ford Area School District. Upon arrival be impressed by the lovely covered porch and professional landscaping. Step inside this lovingly-cared for and updated home for it certainly will not last long. The Main Level features a grand two-story entrance with hardwood floors. It also features a Formal Living Room which is currently being used as an Office & Formal Dining Room. The Spacious Eat-In Kitchen features Oak Cabinetry, ample countertop space, an Island and appliances including electric stove, built-in microwave (2023), dishwasher (2018) & Stainless Steel Refrigerator. There is also a wonderful dining area which features a 2-sided gas fireplace which conveniently leads into the lovely Family Room which has high ceilings and skylights which make it bright and inviting. Off of the Family Room is a sliding glass door which leads to the oversized patio with retractable awning & privacy in the backyard. There is also a brick fire pit with a sitting area, grass area & shed with electricity & lighting. A beautifully remodeled Powder Room (2019) and Laundry Room complete this lovely main level. The Upper Level of the home features a Primary Bedroom with 2 walk-in closets and a completely remodeled primary bathroom (2020) which will take your breath away! The Primary Bathroom is a wonderful space to retreat to which features double vanity, tile shower with bench, glass sliding door, custom built-in cabinetry & vanity area. The Upper Level also consists of 3 additional bedrooms all very spacious with great closet space and a hall bathroom which has also been tastefully renovated from top to bottom (2019). The Lower Level has been transformed into an amazing fully finished basement which provides a whole other relaxing space with recessed lighting to enjoy watching TV, playing pool on the included pool table, exercising or using it for whatever is desired. There are plenty of storage spaces located in the lower level along with the mechanics of the home & worry free as the sump pump has been replaced and a 20’ polymetric flow channel & speed drain have been installed in the basement to prevent any water entry (2015). There is also a two-car garage which has automatic garage openers, shelving for storage and inside access to the home. For your peace of mind majority of the big tickets have been updated such as installation of all new Pella Windows and Sliding Glass Door (2023) which come with a 10 year transferable warranty, new water heater (2024), all bathrooms completely renovated (2019 & 2020), repaved driveway (2022), newer roof (2011) and a natural gas HVAC (2012). Home is conveniently located to wonderful shopping, restaurants, and within walking distance to wonderful places such as Wawa, Veeko and Dairy Queen and also the local public schools which services K-12th grades. There is actually a walking path which leads right to Brooke Elementary School right in the neighborhood. The best part about this neighborhood is there is no HOA. Homes in Abbey Downs do not come on the market often, so don’t miss your opportunity! Schedule your appointment today of this lovingly cared for home which is neutral throughout and move-in ready for it certainly will not last long! **Showings will begin at 2 PM on Thursday 5/16/24!
Sold for $599,900
$599,900
100 Abbey Dr, Royersford, PA 19468
4beds
3,103sqft
Single Family Residence
Built in 1993
0.26 Acres Lot
$674,000 Zestimate®
$193/sqft
$3,219 Estimated rent
Home value
$674,000
$640,000 - $708,000
$3,219/mo
Zestimate® history
Owner options
List your home for rent
$3,219/mo
Rent Zestimate®
Find your next renter with Zillow Rental Manager. Plus, with online applications, you can quickly screen prospective tenants – for free.
$3,219/mo
Rent Zestimate®
Refinance and save
$3,896/mo
Est. payment
Refinancing to a lower rate could help reduce your monthly payments and save thousands over the life of the loan.
$3,896/mo
Est. payment
Explore your selling options
Work with a Zillow partner agent
Leverage their expertise and Zillow's premium Showcase listings to get your home seen by more buyers.
Get startedList with your own agent
Get your home in front of millions of buyers by listing it on Zillow.
Learn how to do itSell it yourself
Take full control of how buyers see your home on Zillow by listing For Sale by Owner (FSBO).
List your homeWhat's special
Zillow last checked:
Listing updated:
Listed by:
Megan Correia 267-879-9914,
Keller Williams Realty Group
Bought with:
John Berk, RS316117
Compass RE
Source: Bright MLS,MLS#: PAMC2103374
Facts & features
Interior
Bedrooms & bathrooms
- Bedrooms: 4
- Bathrooms: 3
- Full bathrooms: 2
- 1/2 bathrooms: 1
- Main level bathrooms: 1
Rooms
- Room types: Living Room, Dining Room, Primary Bedroom, Bedroom 2, Bedroom 3, Bedroom 4, Kitchen, Family Room, Basement, Laundry, Primary Bathroom, Half Bath
Basement
- Area: 693
Heating
- Forced Air, Heat Pump, Natural Gas
Cooling
- Central Air, Natural Gas
Appliances
- Included: Microwave, Built-In Range, Dishwasher, Disposal, Dryer, Oven, Oven/Range - Electric, Refrigerator, Washer, Water Heater, Gas Water Heater
- Laundry: Main Level, Laundry Room
Features
- Attic, Ceiling Fan(s), Combination Dining/Living, Combination Kitchen/Living, Dining Area, Family Room Off Kitchen, Floor Plan - Traditional, Formal/Separate Dining Room, Eat-in Kitchen, Kitchen Island, Primary Bath(s), Recessed Lighting, Bathroom - Tub Shower, Walk-In Closet(s)
- Flooring: Hardwood, Ceramic Tile, Carpet, Other, Wood
- Windows: Energy Efficient, Insulated Windows, Replacement, Screens, Skylight(s), Window Treatments
- Basement: Finished,Concrete,Sump Pump,Water Proofing System,Walk-Out Access
- Number of fireplaces: 1
- Fireplace features: Gas/Propane, Double Sided
Interior area
- Total structure area: 3,103
- Total interior livable area: 3,103 sqft
- Finished area above ground: 2,410
- Finished area below ground: 693
Property
Parking
- Total spaces: 2
- Parking features: Garage Faces Front, Garage Door Opener, Inside Entrance, Driveway, Attached
- Attached garage spaces: 2
- Has uncovered spaces: Yes
Accessibility
- Accessibility features: None
Features
- Levels: Two
- Stories: 2
- Patio & porch: Patio, Porch
- Pool features: None
Lot
- Size: 0.26 Acres
- Dimensions: 105.00 x 0.00
Details
- Additional structures: Above Grade, Below Grade
- Parcel number: 370000000008
- Zoning: RESIDENTIAL
- Special conditions: Standard
Construction
Type & style
- Home type: SingleFamily
- Architectural style: Colonial
- Property subtype: Single Family Residence
Materials
- Vinyl Siding
- Foundation: Concrete Perimeter
- Roof: Architectural Shingle
Condition
- Excellent
- New construction: No
- Year built: 1993
Utilities & green energy
- Electric: 200+ Amp Service, Circuit Breakers
- Sewer: Public Sewer
- Water: Public
- Utilities for property: Cable Available, Electricity Available, Natural Gas Available, Phone Available, Sewer Available, Water Available
Community & HOA
Community
- Subdivision: Abbey Downs
HOA
- Has HOA: No
Location
- Region: Royersford
- Municipality: LIMERICK TWP
Financial & listing details
- Price per square foot: $193/sqft
- Tax assessed value: $169,360
- Annual tax amount: $6,455
- Date on market: 5/16/2024
- Listing agreement: Exclusive Agency
- Listing terms: Cash,Conventional
- Inclusions: Washer, Dryer, Ring Doorbell, Kitchen Refrigerator, Kitchen Island, Pool Table, Wood Storage Bin With Firewood (all As-is Condition, No Monetary Value Assigned)
- Exclusions: Tv Mount In Bedroom
- Ownership: Fee Simple
Price history
| Date | Event | Price |
|---|---|---|
| 7/3/2024 | Sold | $599,900$193/sqft |
Source:  Bright MLS #PAMC2103374 Report a problem Bright MLS #PAMC2103374 Report a problem | ||
| 5/26/2024 | Pending sale | $599,900$193/sqft |
Source: Bright MLS #PAMC2103374 Report a problem | ||
| 5/16/2024 | Listed for sale | $599,900+80.2%$193/sqft |
Source: Bright MLS #PAMC2103374 Report a problem | ||
| 9/24/2014 | Sold | $333,000+0.9%$107/sqft |
Source: Public Record Report a problem | ||
| 7/10/2014 | Listed for sale | $329,900+77.4%$106/sqft |
Source: RE/MAX ACHIEVERS #6421317 Report a problem | ||
| 9/30/1998 | Sold | $186,000$60/sqft |
Source: Public Record Report a problem | ||
Public tax history
| Year | Property taxes | Tax assessment |
|---|---|---|
| 2025 | $6,973 +8% | $169,360 |
| 2024 | $6,456 | $169,360 |
| 2023 | $6,456 +6.9% | $169,360 |
| 2022 | $6,037 +2.4% | $169,360 |
| 2021 | $5,894 +2.6% | $169,360 |
| 2020 | $5,745 +1.9% | $169,360 |
| 2019 | $5,640 +1.9% | $169,360 |
| 2018 | $5,536 +1.2% | $169,360 |
| 2017 | $5,470 +2.5% | $169,360 |
| 2016 | $5,339 +2% | $169,360 |
| 2015 | $5,233 +2% | $169,360 |
| 2014 | $5,132 +2.9% | $169,360 |
| 2013 | $4,986 +2.7% | $169,360 |
| 2012 | $4,853 +4.5% | $169,360 |
| 2011 | $4,646 +1.7% | $169,360 |
| 2010 | $4,568 +3.4% | $169,360 |
| 2009 | $4,419 +4.2% | $169,360 |
| 2008 | $4,242 +3% | -- |
| 2007 | $4,120 +3.2% | -- |
| 2006 | $3,991 +3.3% | -- |
| 2005 | $3,864 +3.9% | -- |
| 2004 | $3,718 +4.9% | -- |
| 2003 | $3,545 +4.9% | -- |
| 2002 | $3,381 +7.8% | -- |
| 2000 | $3,137 +6.7% | -- |
| 1999 | $2,941 | -- |
Find assessor info on the county website
Neighborhood: 19468
Nearby homes
- $602,1003 bd3 ba3.1k sqft102 Abbey Dr, Royersford, PA 19468Off Market
- $582,4004 bd3 ba2.2k sqft905 Shamrock Ct, Royersford, PA 19468Off Market
- $605,6004 bd3 ba2.5k sqft101 Abbey Dr, Royersford, PA 19468Off Market
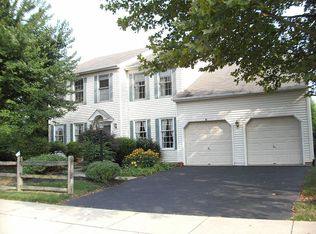
- $589,0004 bd3 ba2.9k sqft904 Shamrock Ct, Royersford, PA 19468Off Market

- $560,1004 bd3 ba2k sqft104 Abbey Dr, Royersford, PA 19468Off Market
- $505,3003 bd2 ba1.8k sqft103 Abbey Dr, Royersford, PA 19468Off Market
- $481,8003 bd1 ba1.8k sqft376 N Lewis Rd, Limerick, PA 19468Off Market
- $491,7003 bd1 ba1.4k sqft372 N Lewis Rd, Royersford, PA 19468Off Market
Nearby schools
GreatSchools rating
- 9/10Brooke El SchoolGrades: K-4Distance: 0.2 mi
- 7/10Spring-Ford Ms 8th Grade CenterGrades: 8Distance: 0.9 mi
- 9/10Spring-Ford Senior High School 10-12 Grade CenterGrades: 9-12Distance: 0.9 mi
Schools provided by the listing agent
- Elementary: Brooke
- Middle: Springford
- High: Springford
- District: Spring-ford Area
Source: Bright MLS. This data may not be complete. We recommend contacting the local school district to confirm school assignments for this home.
Get a cash offer in 3 minutes
Find out how much your home could sell for in as little as 3 minutes with a no-obligation cash offer.
Estimated market value
$674,000
Get a cash offer in 3 minutes
Find out how much your home could sell for in as little as 3 minutes with a no-obligation cash offer.
Estimated market value
$674,000
- Pennsylvania
- Montgomery County
- Royersford
- 19468
- 100 Abbey Dr
Nearby cities
Nearby zip codes
Other Royersford Topics
