Skip main navigation
Sold for $279,000
  • $279,000

    100 Aberdeen Village Dr, Dayton, OH 45430

    3beds
    1,815sqft
    Condominium
    Built in 2006
    -- sqft lot
    $299,000 Zestimate®
    $154/sqft
    $2,093 Estimated rent

    Home value

    $299,000

    $263,000 - $341,000

    $2,093/mo

    Zestimate® history
    Loading
    Loading...

    Owner options

    List your home for rent

    $2,093/mo

    Rent Zestimate®

    Find your next renter with Zillow Rental Manager. Plus, with online applications, you can quickly screen prospective tenants – for free.

    Learn more

    $2,093/mo

    Rent Zestimate®

    Refinance and save

    $2,211/mo

    Est. payment

    Refinancing to a lower rate could help reduce your monthly payments and save thousands over the life of the loan.

    See today's rates

    $2,211/mo

    Est. payment

    Explore your selling options

    Work with a Zillow partner agent

    Leverage their expertise and Zillow's premium Showcase listings to get your home seen by more buyers.

    Get started

    List with your own agent

    Get your home in front of millions of buyers by listing it on Zillow.

    Learn how to do it

    Sell it yourself

    Take full control of how buyers see your home on Zillow by listing For Sale by Owner (FSBO).

    List your home

    What's special

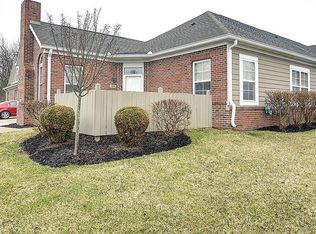
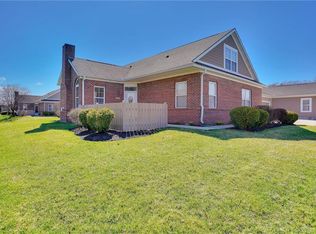
    Check out this hard to find 3 bedroom 2.5 bath Condo. Don't miss out on this fantastic location- an easy commute to WPAFB, I-675, The Greene, Cornerstone and so much more. Welcoming front patio with new hardscapes 2024, Freshly painted throughout & new flooring 2023, Gas fireplace, bright open floor plan with Main floor owner's suite featuring a huge walk in closet, private bath & additional main floor bedroom & bath, This upstairs is a bonus with a 3rd bedroom/multi-purpose room and full bath plus an additional huge walk in closet. A Spacious eat in kitchen open to the Great room-perfect for entertaining. HOA covers water, Snow removal, trash, pool, hazard insurance & more...Light fixtures & refrigerator 2023, Roof replaced in October 2024. Custom Shelving in the Garage conveys. No Shortage of storage here. Start Packing and order your new address labels.

    Zillow last checked:

    Listing updated:

    Listed by:

    Jennifer J Durbin 9376200830,

    Irongate Inc.

    Bought with:

    Bart K Sheridan, 0000416370

    Sheridans LLC

    Source: DABR MLS,MLS#: 924703MLS LogoOriginating MLS: Dayton Area Board of REALTORS

    Facts & features

    Interior

    Bedrooms & bathrooms
    • Bedrooms: 3
    • Bathrooms: 3
    • Full bathrooms: 2
    • 1/2 bathrooms: 1
    • Main level bathrooms: 2
    Primary bedroom
    • Level: Main
    • Dimensions: 14 x 14
    Bedroom
    • Level: Main
    • Dimensions: 15 x 10
    Bedroom
    • Level: Second
    • Dimensions: 22 x 16
    Dining room
    • Level: Main
    • Dimensions: 11 x 11
    Great room
    • Level: Main
    • Dimensions: 16 x 14
    Kitchen
    • Level: Main
    • Dimensions: 14 x 11
    Laundry
    • Level: Main
    • Dimensions: 5 x 6
    Heating
    • Forced Air, Natural Gas
    Cooling
    • Central Air
    Appliances
    • Included: Dryer, Dishwasher, Disposal, Microwave, Range, Refrigerator, Washer, Gas Water Heater, Humidifier
    Features
    • Ceiling Fan(s), High Speed Internet, Kitchen/Family Room Combo, Pantry, Vaulted Ceiling(s), Walk-In Closet(s)
    • Windows: Double Hung, Double Pane Windows
    • Number of fireplaces: 1
    • Fireplace features: One, Gas
    Interior area
    • Total structure area: 1,815
    • Total interior livable area: 1,815 sqft

    Property

    Parking
    • Total spaces: 2
    • Parking features: Attached, Garage, Two Car Garage, Storage
    • Attached garage spaces: 2
    Features
    • Levels: One
    • Stories: 1
    • Patio & porch: Patio
    • Exterior features: Pool, Patio
    • Pool features: In Ground
    Lot
    • Size: 1,799 Square Feet
    Details
    • Parcel number: B42000300100027400
    • Zoning: Residential
    • Zoning description: Residential

    Construction

    Type & style
    • Home type: Condo
    • Property subtype: Condominium
    Materials
    • Fiber Cement, Frame
    • Foundation: Slab
    Condition
    • Year built: 2006

    Utilities & green energy

    • Water: Public
    • Utilities for property: Natural Gas Available, Sewer Available, Water Available, Cable Available

    Community & HOA

    Community
    • Security: Smoke Detector(s)
    • Subdivision: Aberdeen Village Condo Ph 03
    HOA
    • Has HOA: Yes
    • Services included: Association Management, Clubhouse, Fitness Facility, Insurance, Maintenance Grounds, Maintenance Structure, Pool(s), Snow Removal, Trash, Water
    • HOA fee: $400 monthly
    • HOA name: Aberdeen Village HOA
    • HOA phone: 937-429-1387
    Location
    • Region: Dayton

    Financial & listing details

    • Price per square foot: $154/sqft
    • Tax assessed value: $232,790
    • Annual tax amount: $5,373
    • Date on market: 12/1/2024
    • Listing terms: Conventional

    Price history

    DateEventPrice
    3/19/2025Sold$279,000-2.1%$154/sqft
    Source: DABR MLS #924703 Report a problem
    2/28/2025Pending sale$285,000$157/sqft
    Source: DABR MLS #924703 Report a problem
    2/28/2025Contingent$285,000$157/sqft
    Source: DABR MLS #924703 Report a problem
    2/7/2025Price change$285,000-3.4%$157/sqft
    Source: DABR MLS #924703 Report a problem
    12/3/2024Listed for sale$295,000+18%$163/sqft
    Source: DABR MLS #924703 Report a problem
    5/26/2023Sold$250,000-7.4%$138/sqft
    Source: Public Record Report a problem
    4/28/2023Pending sale$269,900$149/sqft
    Source: DABR MLS #881735 Report a problem
    3/22/2023Price change$269,900-3.6%$149/sqft
    Source: DABR MLS #881735 Report a problem
    3/2/2023Listed for sale$280,000+47.9%$154/sqft
    Source: DABR MLS #881735 Report a problem
    4/17/2006Sold$189,300$104/sqft
    Source: Public Record Report a problem

    Public tax history

    YearProperty taxesTax assessment
    2025$5,373 +1%$81,480
    2024$5,321 +12.1%$81,480
    2023$4,747 +1.7%$81,480 +13.4%
    2022$4,668 +2.1%$71,850
    2021$4,574 -0.7%$71,850
    2020$4,608 +22.7%$71,850 +29%
    2019$3,757 +13.3%$55,710
    2018$3,315 +1.7%$55,710
    2017$3,258 -11%$55,710 -5.5%
    2016$3,660 +0.6%$58,960
    2015$3,638 $58,960
    2014$3,638 +3.4%$58,960 -3.8%
    2013$3,520 +8.2%$61,310
    2012$3,254 +99.8%$61,310
    2011$1,629 -50.3%$61,310 -5.6%
    2010$3,275 -0.4%$64,980
    2009$3,289 +2.9%$64,980
    2008$3,198 -2%$64,980 -3.3%
    2007$3,262 $67,220
    Find assessor info on the county website

    Neighborhood: 45430

    Nearby schools

    GreatSchools rating
    Schools provided by the listing agent
    • District: Beavercreek

    Source: DABR MLS. This data may not be complete. We recommend contacting the local school district to confirm school assignments for this home.

    Get a cash offer in 3 minutes
    Find out how much your home could sell for in as little as 3 minutes with a no-obligation cash offer.
    Estimated market value
    $299,000
    Get a cash offer in 3 minutes
    Find out how much your home could sell for in as little as 3 minutes with a no-obligation cash offer.
    Estimated market value
    $299,000