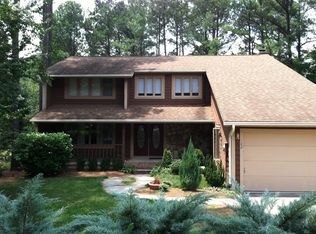
Prime Location 3-Bedroom Home in Cary!
Explore this well-maintained 3-bedroom, 2.5-bathroom home centrally located in Cary. Upon entry, find a freshly painted living space, ideal for relaxation or entertaining. The main floor includes a family room, a formal living area, a convenient half bath, and a kitchenette area opening onto a three-season porch, perfect for enjoying sunlight and scenic views. Additionally, there's a formal dining room for hosting special occasions.
Upstairs, discover a spacious owner's suite with an en-suite bathroom and ample closet space. Two additional bedrooms offer flexibility for family, guests, or a home office. The second full bath enhances functionality.
The home features upgrades such as a new roof and exterior paint in 2022, HVAC system, water heater, oven, and dishwasher replacements in 2020, and new skylights for natural light. Conveniently located close to shopping and dining, it offers easy access to amenities in Cary.
Sold for $637,550
$637,550
100 Abernathy Ct, Cary, NC 27511
3beds
2,260sqft
Single Family Residence
Built in 1985
0.38 Acres Lot
$640,300 Zestimate®
$282/sqft
$2,596 Estimated rent
Home value
$640,300
$608,000 - $672,000
$2,596/mo
Zestimate® history
Owner options
List your home for rent
$2,596/mo
Rent Zestimate®
Find your next renter with Zillow Rental Manager. Plus, with online applications, you can quickly screen prospective tenants – for free.
$2,596/mo
Rent Zestimate®
Refinance and save
$4,399/mo
Est. payment
Refinancing to a lower rate could help reduce your monthly payments and save thousands over the life of the loan.
$4,399/mo
Est. payment
Explore your selling options
Work with a Zillow partner agent
Leverage their expertise and Zillow's premium Showcase listings to get your home seen by more buyers.
Get startedList with your own agent
Get your home in front of millions of buyers by listing it on Zillow.
Learn how to do itSell it yourself
Take full control of how buyers see your home on Zillow by listing For Sale by Owner (FSBO).
List your homeWhat's special
Freshly painted living spaceNatural lightScenic viewsConvenient half bathNew roofExterior paintAmple closet space
Zillow last checked:
Listing updated:
Listed by:
Maura Sawyer 919-500-0858,
Sawyer Realty LLC
Bought with:
Mindy Oberhardt, 157357
RE/MAX United
Source: Doorify MLS,MLS#: 10010467
Facts & features
Interior
Bedrooms & bathrooms
- Bedrooms: 3
- Bathrooms: 3
- Full bathrooms: 2
- 1/2 bathrooms: 1
- Main level bathrooms: 1
Primary bedroom
- Level: Second
- Area: 241.68 Square Feet
- Dimensions: 15.2 x 15.9
Bedroom 2
- Level: Second
- Area: 158.92 Square Feet
- Dimensions: 11.6 x 13.7
Bedroom 3
- Level: Second
- Area: 155.89 Square Feet
- Dimensions: 11.9 x 13.1
Primary bathroom
- Level: Second
Bathroom 2
- Level: Second
Bathroom 3
- Level: First
Breakfast room
- Level: First
- Area: 120.91 Square Feet
- Dimensions: 10.7 x 11.3
Dining room
- Level: First
- Area: 135.16 Square Feet
- Dimensions: 10.9 x 12.4
Other
- Level: First
- Area: 77.28 Square Feet
- Dimensions: 8.4 x 9.2
Family room
- Level: First
- Area: 230.4 Square Feet
- Dimensions: 14.4 x 16
Kitchen
- Level: First
- Area: 115 Square Feet
- Dimensions: 10 x 11.5
Laundry
- Level: First
- Area: 60 Square Feet
- Dimensions: 7.5 x 8
Living room
- Level: First
- Area: 259.35 Square Feet
- Dimensions: 13.3 x 19.5
Appliances
- Included: Dishwasher, Electric Oven, Microwave, Water Heater
Features
- Flooring: Carpet, Ceramic Tile, Hardwood
- Basement: Unfinished,Walk-Out Access
Interior area
- Total structure area: 2,260
- Total interior livable area: 2,260 sqft
- Finished area above ground: 2,260
- Finished area below ground: 0
Property
Parking
- Total spaces: 4
- Parking features: Garage, Open
- Garage spaces: 2
- Uncovered spaces: 2
Features
- Stories: 2
- Patio & porch: Deck, Front Porch, Rear Porch
Lot
- Size: 0.38 Acres
Details
- Parcel number: 0763107047
- Special conditions: Standard
Construction
Type & style
- Home type: SingleFamily
- Architectural style: Transitional
- Property subtype: Single Family Residence
Condition
- New construction: No
- Year built: 1985
Community & HOA
Community
- Subdivision: Woods Of Kildaire
HOA
- Has HOA: Yes
- Services included: Insurance, Maintenance Grounds, Storm Water Maintenance
- HOA fee: $340 annually
- HOA name: Kildaire Farm Association hoa
- HOA phone: 919-787-9000
Location
- Region: Cary
Financial & listing details
- Price per square foot: $282/sqft
- Tax assessed value: $517,532
- Annual tax amount: $4,021
- Date on market: 2/8/2024
- Listing agreement: Exclusive Right To Sell
- Listing terms: Cash,Conventional,FHA,VA Loan
Price history
| Date | Event | Price |
|---|---|---|
| 3/15/2024 | Sold | $637,550+1.2%$282/sqft |
Source:  Doorify MLS #10010467 Report a problem Doorify MLS #10010467 Report a problem | ||
| 2/12/2024 | Pending sale | $630,000$279/sqft |
Source: Doorify MLS #10010467 Report a problem | ||
| 2/8/2024 | Listed for sale | $630,000$279/sqft |
Source: Doorify MLS #10010467 Report a problem | ||
Public tax history
| Year | Property taxes | Tax assessment |
|---|---|---|
| 2025 | $4,456 +2.2% | $517,532 |
| 2024 | $4,360 +8.4% | $517,532 +29.6% |
| 2023 | $4,022 +3.9% | $399,410 |
| 2022 | $3,872 +2.1% | $399,410 |
| 2021 | $3,794 -0.5% | $399,410 |
| 2020 | $3,814 +4.4% | $399,410 +17.7% |
| 2019 | $3,654 | $339,380 |
| 2018 | $3,654 +10.9% | $339,380 |
| 2017 | $3,295 +1.5% | $339,380 |
| 2016 | $3,246 +4.8% | $339,380 +8.6% |
| 2015 | $3,098 +6% | $312,645 |
| 2014 | $2,921 | $312,645 |
| 2013 | -- | $312,645 |
| 2012 | -- | $312,645 |
| 2011 | -- | $312,645 |
| 2010 | -- | $312,645 |
| 2009 | -- | $312,645 |
| 2008 | -- | -- |
| 2007 | -- | -- |
| 2006 | -- | -- |
| 2005 | -- | -- |
| 2004 | -- | -- |
| 2003 | -- | -- |
| 2002 | -- | -- |
| 2001 | -- | -- |
Find assessor info on the county website
Neighborhood: Kildaire Farms
Nearby homes
- $631,4004 bd2 ba2.6k sqft102 Abernathy Ct, Cary, NC 27511Off Market
- $876,0006 bd5 ba4k sqft308 Crimmons Cir, Cary, NC 27511Off Market

- $735,7004 bd4 ba3.3k sqft100 Cunningham Ct, Cary, NC 27511Off Market

- $669,500-- bd5 ba2.7k sqft1704 Kilarney Dr, Cary, NC 27511Off Market
- $650,7004 bd3 ba2.7k sqft104 Abernathy Ct, Cary, NC 27511Off Market
- $696,8004 bd4 ba2.9k sqft101 Abernathy Ct, Cary, NC 27511Off Market
- $622,7004 bd4 ba2.8k sqft103 Abernathy Ct, Cary, NC 27511Off Market
- $608,9004 bd2 ba2.7k sqft102 Cunningham Ct, Cary, NC 27511Off Market
Nearby schools
GreatSchools rating
- 7/10Briarcliff ElementaryGrades: PK-5Distance: 0.9 mi
- 8/10East Cary Middle SchoolGrades: 6-8Distance: 2.3 mi
- 7/10Cary HighGrades: 9-12Distance: 1.9 mi
Schools provided by the listing agent
- Elementary: Wake - Briarcliff Elementary
- Middle: Wake - East Cary Middle
- High: Wake - Cary High
Source: Doorify MLS. This data may not be complete. We recommend contacting the local school district to confirm school assignments for this home.
Get a cash offer in 3 minutes
Find out how much your home could sell for in as little as 3 minutes with a no-obligation cash offer.
Estimated market value
$640,300
Get a cash offer in 3 minutes
Find out how much your home could sell for in as little as 3 minutes with a no-obligation cash offer.
Estimated market value
$640,300
- North Carolina
- Wake County
- Cary
- 27511
- Kildaire Farms
- 100 Abernathy Ct
