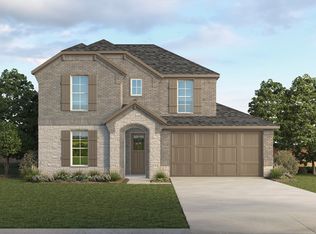
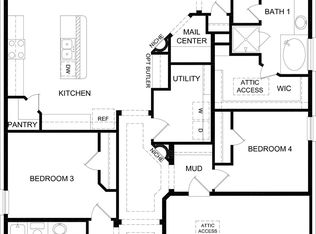
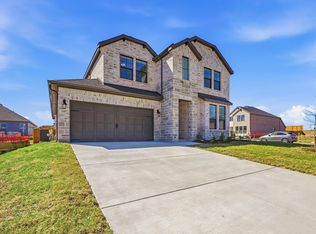
The Rosebud floorplan at Morning Ridge in Princeton, TX is a spacious two-story home offering 2,599 sq. ft. of thoughtfully designed living space with 4 bedrooms, 3 bathrooms, and a 2-car garage-perfect for today's modern lifestyle. The first floor features a welcoming front porch that opens into a foyer leading to an open-concept layout. The centrally located kitchen with a large island overlooks the family room and dining area, making it ideal for entertaining and everyday living. A walk-in pantry, nearby utility room, and covered patio add both convenience and comfort. The primary suite is located downstairs, offering privacy with an ensuite bath that includes dual sinks, a soaking tub, separate shower, and a spacious walk-in closet. A secondary bedroom and full bathroom on the main level provide a flexible space for guests or a home office. Upstairs, you'll find a spacious game room open to below, creating a light and airy feel. Two additional bedrooms, a full bathroom, and extra storage complete the second floor. With its smart layout, generous square footage, and flexible living spaces, the Rosebud floorplan at Morning Ridge is an ideal place to call home in Princeton, Texas. Photos shown here may not depict the specified home and features. Elevations, exterior/ interior colors, options, available upgrades that require an additional charge, and standard features will vary in each community and subject change without notice. Call for details.
This property is not currently displayed as for sale or rent on Zillow. This may be different from what's on other websites or public sources.