Skip main navigation
Sold for $297,000
  • $297,000

    100 Adams Landing Way, Maysville, NC 28555

    3beds
    1,430sqft
    Single Family Residence
    Built in 2025
    0.58 Acres Lot
    $301,700 Zestimate®
    $208/sqft
    $1,873 Estimated rent

    Home value

    $301,700

    $275,000 - $332,000

    $1,873/mo

    Zestimate® history
    Loading
    Loading...

    Owner options

    List your home for rent

    $1,873/mo

    Rent Zestimate®

    Find your next renter with Zillow Rental Manager. Plus, with online applications, you can quickly screen prospective tenants – for free.

    Learn more

    $1,873/mo

    Rent Zestimate®

    Refinance and save

    $1,789/mo

    Est. payment

    Refinancing to a lower rate could help reduce your monthly payments and save thousands over the life of the loan.

    See today's rates

    $1,789/mo

    Est. payment

    Explore your selling options

    Work with a Zillow partner agent

    Leverage their expertise and Zillow's premium Showcase listings to get your home seen by more buyers.

    Get started

    List with your own agent

    Get your home in front of millions of buyers by listing it on Zillow.

    Learn how to do it

    Sell it yourself

    Take full control of how buyers see your home on Zillow by listing For Sale by Owner (FSBO).

    List your home

    What's special

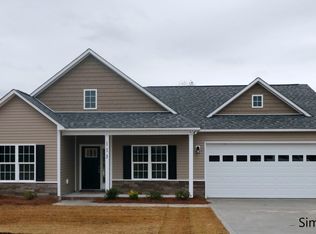
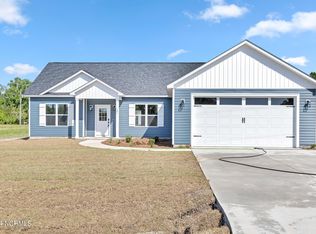
    Welcome home to the Blen Floor Plan by Jumpstart Investments, Inc. As you walk up to the front door you will immediately notice the covered front porch perfect for watching the world go by and enjoying your new home. Home includes many upgrades and has NO CARPET, NO CITY TAXES! Upon entering the front door you will be met with a large living room with an electric fireplace, ceiling fan, sliding glass doors, trey ceiling and recessed lighting. The Kitchen is appointed with black stainless steel appliances, recessed lighting, and custom tile backsplash. The Owner's suite is perfectly located for privacy with trey ceiling, recessed lighting, ceiling fan and its own private bathroom which features a dual vanity, tile shower, separate soaking tub with tile surround. This suite also offers a large walk-in closet and access to the large covered back porch. This split floor plan provides privacy from Bedroom 2 and 3. These bedrooms both feature ceiling fans with ample storage in the closets, they also share a spacious bathroom. Schedule your viewing today while you still have time to choose your colors. NOTE PHOTOS AND VIRTUAL TOUR ARE FROM SIMILAR FLOOR PLAN.

    Zillow last checked:

    Listing updated:

    Listed by:

    Johanna Bailey 910-340-1770,

    Carolina Real Estate Group

    Bought with:

    Lenee' Golden, 272079

    Keller Williams Realty

    Source: Hive MLS,MLS#: 100489456MLS LogoOriginating MLS: Jacksonville Board of Realtors

    Facts & features

    Interior

    Bedrooms & bathrooms
    • Bedrooms: 3
    • Bathrooms: 2
    • Full bathrooms: 2
    Primary bedroom
    • Level: Primary Living Area
    Dining room
    • Features: Combination
    Heating
    • Heat Pump, Electric
    Cooling
    • Heat Pump
    Features
    • Walk-in Closet(s), Tray Ceiling(s), Ceiling Fan(s), Walk-in Shower, Walk-In Closet(s)
    Interior area
    • Total structure area: 1,430
    • Total interior livable area: 1,430 sqft

    Property

    Parking
    • Total spaces: 2
    • Parking features: Paved
    Features
    • Levels: One
    • Stories: 1
    • Patio & porch: Covered, Porch
    • Fencing: None
    Lot
    • Size: 0.58 Acres
    • Dimensions: 227.83 x 28.28 x 75.47 x 243.62 x 110.49
    Details
    • Parcel number: 155046
    • Zoning: RA
    • Special conditions: Standard

    Construction

    Type & style
    • Home type: SingleFamily
    • Property subtype: Single Family Residence
    Materials
    • Vinyl Siding
    • Foundation: Slab
    • Roof: Shingle
    Condition
    • New construction: Yes
    • Year built: 2025

    Utilities & green energy

    • Sewer: Septic Tank

    Community & HOA

    Community
    • Security: Smoke Detector(s)
    • Subdivision: Adams Landing
    HOA
    • Has HOA: Yes
    • Amenities included: None
    • HOA fee: $235 monthly
    • HOA name: Adams Landing HOA
    • HOA phone: 910-333-9820
    Location
    • Region: Maysville

    Financial & listing details

    • Price per square foot: $208/sqft
    • Tax assessed value: $25,000
    • Annual tax amount: $163
    • Date on market: 8/8/2025
    • Cumulative days on market: 70 days
    • Listing agreement: Exclusive Right To Sell
    • Listing terms: Cash,Conventional,FHA,USDA Loan,VA Loan
    • Road surface type: Paved

    Price history

    DateEventPrice
    5/23/2025Sold$297,000-4.2%$208/sqft
    Source: Hive MLS #100489456 Report a problem
    4/29/2025Pending sale$309,900$217/sqft
    Source: Hive MLS #100489456 Report a problem
    2/18/2025Listed for sale$309,900+1058.5%$217/sqft
    Source: Hive MLS #100489456 Report a problem
    2/14/2025Sold$26,750-10.5%$19/sqft
    Source: Hive MLS #100478294 Report a problem
    1/27/2025Contingent$29,900$21/sqft
    Source: Hive MLS #100478294 Report a problem
    12/2/2024Listed for sale$29,900$21/sqft
    Source: Hive MLS #100478294 Report a problem
    10/13/2024Listing removed$29,900$21/sqft
    Source: Hive MLS #100426106 Report a problem
    2/6/2024Listed for sale$29,900$21/sqft
    Source: Hive MLS #100426106 Report a problem
    10/10/2023Listing removed--
    Source: Hive MLS #100403251 Report a problem
    9/4/2023Listed for sale$29,900$21/sqft
    Source: Hive MLS #100403251 Report a problem

    Public tax history

    YearProperty taxesTax assessment
    2025$163 $222,832 +791.3%
    2024$163 $25,000
    2023$163 -0.5%$25,000
    2022$164 +16.1%$25,000 +25%
    2021$141 $20,000
    2020$141 $20,000
    2019$141 $20,000
    2018$141 +24.7%$20,000 +19.4%
    2017$113 $16,750
    2016$113 $16,750
    2015$113 $16,750
    Find assessor info on the county website

    Neighborhood: 28555

    Nearby schools

    GreatSchools rating
    Schools provided by the listing agent
    • Elementary: Silverdale
    • Middle: Hunters Creek
    • High: White Oak

    Source: Hive MLS. This data may not be complete. We recommend contacting the local school district to confirm school assignments for this home.

    Get a cash offer in 3 minutes
    Find out how much your home could sell for in as little as 3 minutes with a no-obligation cash offer.
    Estimated market value
    $301,700
    Get a cash offer in 3 minutes
    Find out how much your home could sell for in as little as 3 minutes with a no-obligation cash offer.
    Estimated market value
    $301,700