You are going to love this beautifully renovated 5 bedroom, 4 full bath home on a corner lot, located on a private dead end street in the sought after North Potomac Vista Community. This desirable and spacious open floor plan allows for flexibility throughout all 4 levels. Newly renovated gourmet eat in kitchen with a lovely front bay window provides plenty of natural light. The spacious dining room flows into the adjoining living room with all windows on the back of the house providing great views of mature trees, nature and seasonal water views of the Potomac River. From the dining room sliding glass door, you have walk out access to a private deck and lovely pergola, and large back yard. Perfect for relaxing, outdoor living, entertainment and hosting a happy hour. The above ground pool is now open for the summer! The upper level boasts a spacious primary bedroom with walk in closet, and full ensuite bathroom. Three additional nice sized bedrooms with great closet space, built ins closets, and a full hall bath complete the upper level. The lower level boasts a natural brick fireplace with plenty of room for family, and entertaining. A fifth bedroom on the lower level is complete with an updated full ensuite bathroom, and a walkout slider to your private backyard oasis. The finished basement offers endless possibilities: a recreation room with rear entrance, full bathroom, bonus room for home office or bedroom, kitchen area, large laundry area with utility sink, den, and more living space waiting for your personal touches. Walk up access to your private back yard and a large shed for all your lawn equipment and other storage needs. An abundance of renovations: New Architectural Shingle Roof, Vinyl Siding, and New Gutters 2022, New Landscaping 2023, New Gourmet Kitchen and Smart Home Under Cabinet Lights 2021, New LVP in recreation room and lower level bedroom 2021, Freshly painted Interior 2021, Exterior and Deck paint 2022. Betty Blume Community park with tennis, basketball and playground down the street, walking distance to the National Harbor and MGM Resort, Alexandria-VA ten minutes away, Andrews Air Force Base, Bolling, Pentagon, Capitol Hill, lots of shopping, Tanger Outlets, great restaurants, major roads I-95, 295, Reagan and Dulles Airports. Significant demand expected, schedule your showing today!
Sold for $580,000
$580,000
100 Alexandria Dr, Oxon Hill, MD 20745
5beds
3,138sqft
Single Family Residence
Built in 1965
0.28 Acres Lot
$606,800 Zestimate®
$185/sqft
$4,528 Estimated rent
Home value
$606,800
$576,000 - $637,000
$4,528/mo
Zestimate® history
Owner options
List your home for rent
$4,528/mo
Rent Zestimate®
Find your next renter with Zillow Rental Manager. Plus, with online applications, you can quickly screen prospective tenants – for free.
$4,528/mo
Rent Zestimate®
Refinance and save
$3,655/mo
Est. payment
Refinancing to a lower rate could help reduce your monthly payments and save thousands over the life of the loan.
$3,655/mo
Est. payment
Explore your selling options
Work with a Zillow partner agent
Leverage their expertise and Zillow's premium Showcase listings to get your home seen by more buyers.
Get startedList with your own agent
Get your home in front of millions of buyers by listing it on Zillow.
Learn how to do itSell it yourself
Take full control of how buyers see your home on Zillow by listing For Sale by Owner (FSBO).
List your homeWhat's special
Utility sinkFreshly painted interiorNew lvpNatural brick fireplaceLovely pergolaCorner lotLarge shed
Zillow last checked:
Listing updated:
Listed by:
Mary Vogelpohl 443-226-5874,
Corner House Realty
Bought with:
Solomon Beyene
Brian Logan Real Estate
Source: Bright MLS,MLS#: MDPG2080140
Facts & features
Interior
Bedrooms & bathrooms
- Bedrooms: 5
- Bathrooms: 4
- Full bathrooms: 4
Rooms
- Room types: Living Room, Dining Room, Primary Bedroom, Bedroom 2, Bedroom 3, Bedroom 4, Bedroom 5, Kitchen, Den, Office, Recreation Room, Bathroom 2, Bathroom 3, Primary Bathroom
Basement
- Description: Percent Finished: 100.0
- Area: 744
Heating
- Forced Air, Natural Gas
Cooling
- Central Air, Electric
Appliances
- Included: Dishwasher, Disposal, Dryer, Energy Efficient Appliances, Exhaust Fan, Extra Refrigerator/Freezer, Microwave, Self Cleaning Oven, Refrigerator, Oven/Range - Gas, Stainless Steel Appliance(s), Washer, Water Heater, Gas Water Heater
- Laundry: In Basement
Features
- Attic, Built-in Features, Ceiling Fan(s), Combination Dining/Living, Floor Plan - Traditional, Eat-in Kitchen, Kitchen - Gourmet, Pantry, Recessed Lighting, Bathroom - Tub Shower, Walk-In Closet(s), Dry Wall
- Flooring: Ceramic Tile, Luxury Vinyl, Vinyl
- Doors: Sliding Glass, Storm Door(s), Insulated, Six Panel
- Windows: Bay/Bow, Screens, Sliding, Storm Window(s), Double Pane Windows, Window Treatments
- Basement: Connecting Stairway,Partial,Finished,Exterior Entry,Rear Entrance,Walk-Out Access,Windows
- Number of fireplaces: 1
- Fireplace features: Electric
Interior area
- Total structure area: 3,138
- Total interior livable area: 3,138 sqft
- Finished area above ground: 2,394
- Finished area below ground: 744
Property
Parking
- Total spaces: 6
- Parking features: Concrete, Attached Carport, Off Street
- Carport spaces: 2
- Has uncovered spaces: Yes
Accessibility
- Accessibility features: None
Features
- Levels: Multi/Split,Four
- Stories: 4
- Patio & porch: Deck, Porch
- Exterior features: Street Lights, Rain Gutters, Flood Lights, Lighting
- Has private pool: Yes
- Pool features: Above Ground, Private
- Fencing: Wrought Iron,Privacy
- Has view: Yes
- View description: Garden, River, Scenic Vista, Trees/Woods
- Has water view: Yes
- Water view: River
- Waterfront features: River
Lot
- Size: 0.28 Acres
- Features: Corner Lot, Backs to Trees, Landscaped, No Thru Street, Front Yard, Suburban
Details
- Additional structures: Above Grade, Below Grade
- Parcel number: 17121335017
- Zoning: RR
- Special conditions: Standard
Construction
Type & style
- Home type: SingleFamily
- Property subtype: Single Family Residence
Materials
- Brick, Other
- Foundation: Other, Slab
- Roof: Architectural Shingle
Condition
- Excellent
- New construction: No
- Year built: 1965
- Major remodel year: 2021
Utilities & green energy
- Sewer: Public Sewer
- Water: Public
- Utilities for property: Natural Gas Available, Water Available, Fiber Optic
Community & HOA
Community
- Security: Carbon Monoxide Detector(s), Exterior Cameras, Main Entrance Lock, Motion Detectors, Security System
- Subdivision: North Potomac Vista
HOA
- Has HOA: No
Location
- Region: Oxon Hill
Financial & listing details
- Price per square foot: $185/sqft
- Tax assessed value: $374,067
- Annual tax amount: $5,915
- Date on market: 7/6/2023
- Listing agreement: Exclusive Right To Sell
- Listing terms: Cash,Conventional,FHA,VA Loan
- Inclusions: Circuit Bronze Metal Wall Candle Holder, Grand Patio Gazebo With Mosquito Netting And Curtains, Bestway Steel Pro Above Ground Pool With Intel 1000gph Pool Filter Pump, 3- Tv Wall Mounts, Led Mirror
- Ownership: Fee Simple
- Road surface type: Paved
Price history
| Date | Event | Price |
|---|---|---|
| 8/4/2023 | Sold | $580,000+0.9%$185/sqft |
Source:  Bright MLS #MDPG2080140 Report a problem Bright MLS #MDPG2080140 Report a problem | ||
| 7/22/2023 | Pending sale | $575,000$183/sqft |
Source: Bright MLS #MDPG2080140 Report a problem | ||
| 7/11/2023 | Contingent | $575,000$183/sqft |
Source: Bright MLS #MDPG2080140 Report a problem | ||
| 7/6/2023 | Listed for sale | $575,000+17.3%$183/sqft |
Source: Bright MLS #MDPG2080140 Report a problem | ||
| 9/15/2021 | Sold | $490,000+3.2%$156/sqft |
Source: Bright MLS #MDPG609756 Report a problem | ||
| 8/12/2021 | Pending sale | $475,000$151/sqft |
Source: Bright MLS #MDPG609756 Report a problem | ||
| 7/28/2021 | Listed for sale | $475,000$151/sqft |
Source: Bright MLS #MDPG609756 Report a problem | ||
| 6/24/2021 | Pending sale | $475,000$151/sqft |
Source: Bright MLS #MDPG609756 Report a problem | ||
| 6/17/2021 | Listed for sale | $475,000$151/sqft |
Source: Bright MLS #MDPG609756 Report a problem | ||
| 5/16/2015 | Listing removed | $2,299$1/sqft |
Source: RealtySoft.com Report a problem | ||
| 5/8/2015 | Listed for rent | $2,299$1/sqft |
Source: Westgate Realty Group Inc. #PG8628819 Report a problem | ||
Public tax history
| Year | Property taxes | Tax assessment |
|---|---|---|
| 2025 | $6,308 +50.6% | $439,100 +16.5% |
| 2024 | $4,190 +0.7% | $376,800 +0.7% |
| 2023 | $4,160 -0.7% | $374,067 -0.7% |
| 2022 | $4,190 +2.2% | $376,800 +2.2% |
| 2021 | $4,099 +4.3% | $368,600 +4.3% |
| 2020 | $3,929 -18.1% | $353,367 +9.4% |
| 2019 | $4,798 | $322,900 |
| 2018 | $4,798 +5.9% | $322,900 +5.9% |
| 2017 | $4,529 -11.6% | $304,767 +6.3% |
| 2016 | $5,121 | $286,633 +6.8% |
| 2015 | $5,121 | $268,500 |
| 2014 | $5,121 | $268,500 |
| 2013 | -- | $268,500 -4.1% |
| 2012 | -- | $280,000 -16.1% |
| 2011 | -- | $333,600 |
| 2010 | -- | $333,600 -28.4% |
| 2009 | -- | $465,740 +20.8% |
| 2008 | -- | $385,656 +26.2% |
| 2007 | -- | $305,573 +35.5% |
| 2006 | -- | $225,490 +9.1% |
| 2005 | -- | $206,620 +10.1% |
| 2004 | -- | $187,750 +11.2% |
| 2003 | -- | $168,880 |
| 2002 | -- | $168,880 +5.6% |
| 2001 | -- | $159,966 |
Find assessor info on the county website
Neighborhood: National Harbor
Nearby homes
- $435,500-- bd3 ba1.6k sqft102 Alexandria Dr, Oxon Hill, MD 20745Off Market
- $520,4004 bd3 ba1.6k sqft113 Balmoral Dr W, Oxon Hill, MD 20745Off Market
- $501,7004 bd3 ba2.3k sqft40 Alexandria Dr, Oxon Hill, MD 20745Off Market
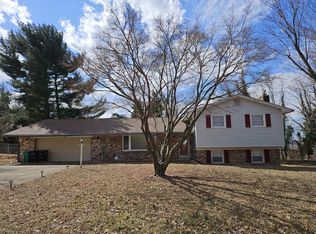
- $470,900-- bd3 ba2.3k sqft103 Alexandria Dr, Oxon Hill, MD 20745Off Market
- $505,300-- bd3 ba2.3k sqft104 Alexandria Dr, Oxon Hill, MD 20745Off Market
- $484,700-- bd2 ba2.3k sqft112 Balmoral Dr W, Oxon Hill, MD 20745Off Market
- $491,4004 bd2 ba2k sqft105 Alexandria Dr, Oxon Hill, MD 20745Off Market
- $503,8004 bd3 ba2.1k sqft36 Alexandria Dr, Oxon Hill, MD 20745Off Market
Nearby schools
GreatSchools rating
- 5/10Fort Foote Elementary SchoolGrades: PK-5Distance: 1 mi
- 2/10Oxon Hill Middle SchoolGrades: 6-8Distance: 1.9 mi
- 4/10Oxon Hill High SchoolGrades: 9-12Distance: 1.1 mi
Schools provided by the listing agent
- Elementary: Fort Foote
- Middle: Oxon Hill
- High: Oxon Hill
- District: Prince George's County Public Schools
Source: Bright MLS. This data may not be complete. We recommend contacting the local school district to confirm school assignments for this home.
Get a cash offer in 3 minutes
Find out how much your home could sell for in as little as 3 minutes with a no-obligation cash offer.
Estimated market value
$606,800
Get a cash offer in 3 minutes
Find out how much your home could sell for in as little as 3 minutes with a no-obligation cash offer.
Estimated market value
$606,800
- Maryland
- Prince Georges County
- Oxon Hill
- 20745
- National Harbor
- 100 Alexandria Dr
Nearby cities
Nearby neighborhoods
Nearby zip codes
Other Oxon Hill Topics
