Urban Living in the Heart of Downtown Fort Worth
Experience city living just a short walk from Sundance Square, Top Golf, and more! Enjoy 360-degree rooftop views—perfect for happy hours, 4th of July fireworks, and the stunning Fort Worth skyline.
This gorgeous 3-story townhome features 2 bedrooms, 2.5 bathrooms, and an open-concept living area. The oversized garage includes a spacious storage closet for added convenience.
Highlights include:
• Spacious kitchen with gas cooktop, granite countertops, breakfast bar, and built-in microwave
• Both bedrooms feature ensuite bathrooms
• Primary bath offers a jetted tub, dual sinks, separate shower, and walk-in closet
• Rooftop deck upgraded with brand-new astro turf
• Roof replaced in 2022
• All lighting upgraded to energy-efficient LED.
Located just steps from the Trinity Rail Express with easy access to major highways and DFW Airport, this home is ideal for commuters and downtown enthusiasts alike.
Refrigerator and washer & dryer are negotiable.
Sold
Price Unknown
100 Alread Ct, Fort Worth, TX 76102
2beds
1,824sqft
Townhouse
Built in 2006
1,437 Square Feet Lot
$412,500 Zestimate®
$--/sqft
$2,679 Estimated rent
Home value
$412,500
$384,000 - $446,000
$2,679/mo
Zestimate® history
Owner options
List your home for rent
$2,679/mo
Rent Zestimate®
Find your next renter with Zillow Rental Manager. Plus, with online applications, you can quickly screen prospective tenants – for free.
$2,679/mo
Rent Zestimate®
Refinance and save
$2,520/mo
Est. payment
Refinancing to a lower rate could help reduce your monthly payments and save thousands over the life of the loan.
$2,520/mo
Est. payment
Explore your selling options
Work with a Zillow partner agent
Leverage their expertise and Zillow's premium Showcase listings to get your home seen by more buyers.
Get startedList with your own agent
Get your home in front of millions of buyers by listing it on Zillow.
Learn how to do itSell it yourself
Take full control of how buyers see your home on Zillow by listing For Sale by Owner (FSBO).
List your homeWhat's special
Rooftop deckBrand-new astro turfBuilt-in microwaveGranite countertopsJetted tubSpacious kitchenWalk-in closet
Zillow last checked:
Listing updated:
Listed by:
Vicki Smith 0512891 817-307-6733,
Relocity Real Estate LLC 817-307-6733
Bought with:
Leigh Crates
Compass RE Texas, LLC
Source: NTREIS,MLS#: 20957990
Facts & features
Interior
Bedrooms & bathrooms
- Bedrooms: 2
- Bathrooms: 3
- Full bathrooms: 2
- 1/2 bathrooms: 1
Primary bedroom
- Features: Closet Cabinetry, Dual Sinks, En Suite Bathroom, Garden Tub/Roman Tub, Jetted Tub, Separate Shower, Walk-In Closet(s)
- Level: Third
- Dimensions: 16 x 12
Bedroom
- Features: Ceiling Fan(s), En Suite Bathroom, Walk-In Closet(s)
- Level: Third
- Dimensions: 13 x 12
Primary bathroom
- Features: Closet Cabinetry, Dual Sinks, En Suite Bathroom, Granite Counters, Garden Tub/Roman Tub, Jetted Tub, Separate Shower
- Level: Third
- Dimensions: 12 x 8
Dining room
- Level: Second
- Dimensions: 12 x 12
Other
- Features: En Suite Bathroom
- Level: Third
- Dimensions: 6 x 8
Half bath
- Level: Second
- Dimensions: 6 x 8
Kitchen
- Features: Breakfast Bar, Built-in Features, Ceiling Fan(s), Dual Sinks, Eat-in Kitchen, Granite Counters, Kitchen Island, Pantry, Stone Counters
- Level: Second
- Dimensions: 16 x 12
Living room
- Level: Second
- Dimensions: 21 x 12
Utility room
- Features: Utility Room
- Level: Second
- Dimensions: 3 x 4
Heating
- Central, Zoned
Cooling
- Central Air, Ceiling Fan(s), Electric, Zoned
Appliances
- Included: Some Gas Appliances, Dishwasher, Electric Oven, Gas Cooktop, Disposal, Microwave, Plumbed For Gas, Vented Exhaust Fan
- Laundry: Washer Hookup, Electric Dryer Hookup, In Kitchen, Stacked
Features
- Decorative/Designer Lighting Fixtures, Eat-in Kitchen, Granite Counters, High Speed Internet, Pantry, Cable TV, Walk-In Closet(s), Wired for Sound
- Flooring: Carpet, Ceramic Tile, Wood
- Windows: Window Coverings
- Has basement: No
- Has fireplace: No
Interior area
- Total interior livable area: 1,824 sqft
Property
Parking
- Total spaces: 2
- Parking features: Door-Single, Garage Faces Front, Garage, Garage Door Opener, Oversized, Storage, Tandem
- Attached garage spaces: 2
Features
- Levels: Three Or More
- Stories: 3
- Patio & porch: Rooftop
- Exterior features: Rain Gutters
- Pool features: None
- Fencing: Electric,Fenced,Gate,Metal,Security
Lot
- Size: 1,437 Square Feet
- Features: Corner Lot
Details
- Parcel number: 40981819
Construction
Type & style
- Home type: Townhouse
- Architectural style: Traditional
- Property subtype: Townhouse
Materials
- Brick
- Foundation: Slab
- Roof: Flat
Condition
- Year built: 2006
Utilities & green energy
- Sewer: Public Sewer
- Water: Public
- Utilities for property: Electricity Available, Natural Gas Available, Phone Available, Sewer Available, Separate Meters, Water Available, Cable Available
Community & HOA
Community
- Features: Gated, Community Mailbox, Curbs, Sidewalks
- Security: Security System, Carbon Monoxide Detector(s), Fire Alarm, Security Gate, Smoke Detector(s)
- Subdivision: Fort Worth Original Town
HOA
- Has HOA: Yes
- Services included: Association Management
- HOA fee: $2,520 annually
- HOA name: FW Pecan Place HOA
- HOA phone: 817-422-1795
Location
- Region: Fort Worth
Financial & listing details
- Tax assessed value: $408,000
- Annual tax amount: $9,456
- Date on market: 6/7/2025
- Cumulative days on market: 248 days
- Listing terms: Cash,Conventional,FHA,VA Loan
- Electric utility on property: Yes
Price history
| Date | Event | Price |
|---|---|---|
| 3/16/2026 | Sold | -- |
Source: NTREIS #20957990 Report a problem | ||
| 2/20/2026 | Pending sale | $435,000$238/sqft |
Source: NTREIS #20957990 Report a problem | ||
| 2/12/2026 | Contingent | $435,000$238/sqft |
Source: NTREIS #20957990 Report a problem | ||
| 8/11/2025 | Price change | $435,000-2.2%$238/sqft |
Source: NTREIS #20957990 Report a problem | ||
| 7/15/2025 | Price change | $445,000-1.1%$244/sqft |
Source: NTREIS #20957990 Report a problem | ||
| 6/7/2025 | Listed for sale | $450,000+25%$247/sqft |
Source: NTREIS #20957990 Report a problem | ||
| 6/14/2021 | Sold | -- |
Source: Ebby Halliday REC solds #14514233_76102 Report a problem | ||
| 5/12/2021 | Pending sale | $360,000$197/sqft |
Source: NTREIS #14514233 Report a problem | ||
| 4/9/2021 | Price change | $360,000-2.2%$197/sqft |
Source: NTREIS #14514233 Report a problem | ||
| 3/29/2021 | Price change | $368,000-1.9%$202/sqft |
Source: NTREIS #14514233 Report a problem | ||
| 2/25/2021 | Price change | $375,000-2.6%$206/sqft |
Source: NTREIS #14514233 Report a problem | ||
| 2/8/2021 | Listed for sale | $385,000+2.7%$211/sqft |
Source: NTREIS #14514233 Report a problem | ||
| 4/10/2020 | Sold | -- |
Source: Ebby Halliday REC solds #14286281_76102 Report a problem | ||
| 3/16/2020 | Pending sale | $375,000$206/sqft |
Source: WNC Residential LLC #14286281 Report a problem | ||
| 2/21/2020 | Listed for sale | $375,000+7.1%$206/sqft |
Source: WNC Residential LLC #14286281 Report a problem | ||
| 4/11/2019 | Listing removed | $349,999$192/sqft |
Source: Briggs Freeman Sotheby's International Realty #13867265 Report a problem | ||
| 6/17/2018 | Listed for sale | $349,999-5.4%$192/sqft |
Source: Briggs Freeman Sotheby's International Realty #13867265 Report a problem | ||
| 5/8/2018 | Listing removed | $369,900$203/sqft |
Source: Texas Property Brokers, LLC #13804410 Report a problem | ||
| 2/12/2018 | Price change | $369,900-1.4%$203/sqft |
Source: CENTURY 21 Judge Fite Company #13715184 Report a problem | ||
| 10/20/2017 | Listed for sale | $375,000+34%$206/sqft |
Source: CENTURY 21 Judge Fite Company #13715184 Report a problem | ||
| 2/12/2015 | Listing removed | $279,900$153/sqft |
Source: RE/MAX Trinity #12137653 Report a problem | ||
| 2/10/2015 | Listed for sale | $279,900$153/sqft |
Source: RE/MAX Trinity #12137653 Report a problem | ||
| 2/10/2015 | Pending sale | $279,900$153/sqft |
Source: RE/MAX Trinity #12137653 Report a problem | ||
| 2/10/2015 | Listed for sale | $279,900$153/sqft |
Source: RE/MAX Trinity #12137653 Report a problem | ||
| 9/4/2014 | Sold | -- |
Source: Agent Provided Report a problem | ||
| 8/20/2014 | Pending sale | $279,900$153/sqft |
Source: RE/MAX Trinity #12137653 Report a problem | ||
Public tax history
| Year | Property taxes | Tax assessment |
|---|---|---|
| 2025 | $8,666 -1.6% | $408,000 -5.6% |
| 2024 | $8,810 -14% | $432,000 +0.9% |
| 2023 | $10,241 +14% | $428,000 +30% |
| 2022 | $8,986 -11% | $329,199 -8.6% |
| 2021 | $10,091 +42.2% | $360,000 |
| 2020 | $7,099 +14.4% | $360,000 -0.2% |
| 2019 | $6,204 +6.3% | $360,600 +58.2% |
| 2018 | $5,837 +8.9% | $227,941 -32.2% |
| 2017 | $5,358 +10% | $336,011 +4.7% |
| 2016 | $4,873 -3.2% | $320,825 +87.3% |
| 2015 | $5,032 | $171,255 |
| 2014 | $5,032 | $171,255 |
| 2013 | -- | $171,255 -6.1% |
| 2012 | -- | $182,400 -23.2% |
| 2011 | -- | $237,510 |
| 2010 | -- | $237,510 -20.3% |
| 2009 | -- | $297,925 |
| 2008 | -- | $297,925 +1188.8% |
| 2006 | -- | $23,117 |
Find assessor info on the county website
Neighborhood: 76102
Nearby homes
- $435,2002 bd3 ba1.8k sqft104 Alread Ct, Fort Worth, TX 76102Off Market
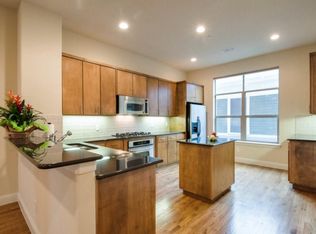
- $430,5002 bd2 ba1.8k sqft108 Alread Ct, Fort Worth, TX 76102Off Market
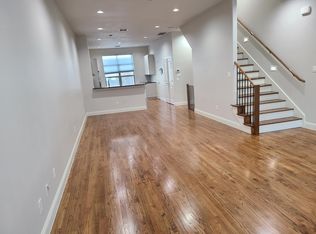
- $1-- bd-- ba-- sqft150 Alread Ct, Fort Worth, TX 76102Off Market
- $433,3002 bd2 ba1.8k sqft112 Alread Ct, Fort Worth, TX 76102Off Market
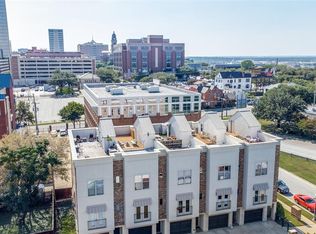
- $350,0002 bd3 ba1.8k sqft116 Alread Ct, Fort Worth, TX 76102Off Market
- $682,2003 bd3 ba2.5k sqft704 E Weatherford St, Fort Worth, TX 76102Off Market
- $245,300-- bd-- ba-- sqft708 E Weatherford St, Fort Worth, TX 76102Off Market
- $1-- bd-- ba-- sqft175 Alread Ct, Fort Worth, TX 76102Off Market
Nearby schools
GreatSchools rating
- 4/10Charles Nash Elementary SchoolGrades: PK-5Distance: 0.2 mi
- 3/10Riverside Middle SchoolGrades: 6-8Distance: 2.4 mi
- 2/10Carter-Riverside High SchoolGrades: 9-12Distance: 2.3 mi
Schools provided by the listing agent
- Elementary: Charlesnas
- Middle: Riverside
- High: Carter Riv
- District: Fort Worth ISD
Source: NTREIS. This data may not be complete. We recommend contacting the local school district to confirm school assignments for this home.
Get a cash offer in 3 minutes
Find out how much your home could sell for in as little as 3 minutes with a no-obligation cash offer.
Estimated market value
$412,500
Get a cash offer in 3 minutes
Find out how much your home could sell for in as little as 3 minutes with a no-obligation cash offer.
Estimated market value
$412,500
- Texas
- Tarrant County
- Fort Worth
- 76102
- 100 Alread Ct
