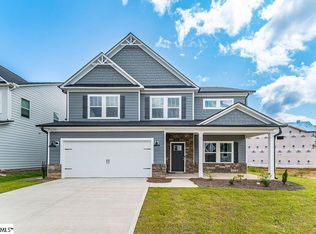
MODEL HOME NOW FOR SALE!! SELLER WILL TURN THE OFFICE AREA BACK INTO A GARAGE, WITH FULL GARAGE DOOR. We are closing out our beautiful Southgrove Community, so the model home is now available! It is our coveted Wrigley floor plan. So many upgrades!!! Heavy trim package, built in stainless appliances including gas cooktop with stainless and glass hood, huge, oversized kitchen island, quartz countertops, and the stainless 3 door refrigerator stays! Butlers Pantry with upper and lower cabinets, quartz counter, tile backsplash, and window, that connects the kitchen to the formal dining rm. Walk in pantry. Large, 12 x 18 covered patio off of breakfast area. Fireplace in family room with built in cabinets on either side, open stair spindles and finished on-site hardwood stair treads Large foyer with wainscoting, formal dining room with high wainscoting, upgraded lighting package, mud hall with built in bench and cubbies, guest bedroom and full bath on main. Airy and open second floor hallway with open spindles all around and built in desk under transom windows that bring in so much natural light! HUGE open media/ bonus area. Second floor hall bath with double sinks. Owners bedroom with trey ceiling, owners bath with huge oversized 7 foot, full tile shower ( tile walls, tile floor, tile corner seat), glass partition, and transom window above. Long vanity with quartz top and double sinks, raised height, and separate mirrors above sink ( no plate glass). Beautiful tile floors, and huge divided walk in closet. Two additional good size bedrooms up, both with walk in closets. Home has an extra parking pad. Smart house features with structured wiring, alarm pad, and video doorbell. This model home is on a corner and is a must see!! ** Builder will be adding a garage door on the front, where the glass office doors are currently located**. Call listing agent to schedule a viewing!!
Sold for $390,000
Zestimate®
$390,000
100 Alyssa Landing Dr Homesite 110, Fountain Inn, SC 29644
4beds
2,922sqft
Single Family Residence, Residential
Built in ----
8,276 Square Feet Lot
$390,000 Zestimate®
$133/sqft
$2,595 Estimated rent
Home value
$390,000
Estimated sales range
Not available
$2,595/mo
Zestimate® history
Owner options
List your home for rent
$2,595/mo
Rent Zestimate®
Find your next renter with Zillow Rental Manager. Plus, with online applications, you can quickly screen prospective tenants – for free.
$2,595/mo
Rent Zestimate®
Refinance and save
$2,272/mo
Est. payment
Refinancing to a lower rate could help reduce your monthly payments and save thousands over the life of the loan.
$2,272/mo
Est. payment
Explore your selling options
Work with a Zillow partner agent
Leverage their expertise and Zillow's premium Showcase listings to get your home seen by more buyers.
Get startedList with your own agent
Get your home in front of millions of buyers by listing it on Zillow.
Learn how to do itSell it yourself
Take full control of how buyers see your home on Zillow by listing For Sale by Owner (FSBO).
List your homeWhat's special
Zillow last checked:
Listing updated:
Listed by:
Anita Stoddard 864-884-4663,
TRUST/SOUTH COAST HOMES,
Sheridan Burgos,
TRUST/SOUTH COAST HOMES
Bought with:
Michael Mumma
Blackstream International RE
Source: Greater Greenville AOR,MLS#: 1580347
Facts & features
Interior
Bedrooms & bathrooms
- Bedrooms: 4
- Bathrooms: 3
- Full bathrooms: 3
- Main level bathrooms: 1
- Main level bedrooms: 1
Rooms
- Room types: Laundry, Bonus Room/Rec Room, Breakfast Area
Primary bedroom
- Area: 208
- Dimensions: 13 x 16
Bedroom 2
- Area: 154
- Dimensions: 11 x 14
Bedroom 3
- Area: 143
- Dimensions: 11 x 13
Bedroom 4
- Area: 154
- Dimensions: 11 x 14
Primary bathroom
- Features: Double Sink, Full Bath, Shower Only, Walk-In Closet(s)
- Level: Second
Dining room
- Area: 121
- Dimensions: 11 x 11
Family room
- Area: 342
- Dimensions: 18 x 19
Kitchen
- Area: 143
- Dimensions: 11 x 13
Bonus room
- Area: 304
- Dimensions: 16 x 19
Heating
- Forced Air, Multi-Units, Natural Gas
Cooling
- Central Air, Electric, Multi Units
Appliances
- Included: Gas Cooktop, Dishwasher, Disposal, Oven, Refrigerator, Electric Oven, Microwave, Tankless Water Heater
- Laundry: 2nd Floor, Walk-in, Laundry Room
Features
- Bookcases, High Ceilings, Ceiling Fan(s), Ceiling Smooth, Tray Ceiling(s), Granite Counters, Walk-In Closet(s), Countertops – Quartz, Pantry
- Flooring: Carpet, Ceramic Tile, Wood, Luxury Vinyl
- Windows: Tilt Out Windows
- Basement: None
- Attic: Pull Down Stairs
- Number of fireplaces: 1
- Fireplace features: Gas Log, Ventless
Interior area
- Total structure area: 2,922
- Total interior livable area: 2,922 sqft
Property
Parking
- Total spaces: 2
- Parking features: Attached, Paved
- Attached garage spaces: 2
- Has uncovered spaces: Yes
Features
- Levels: Two
- Stories: 2
- Patio & porch: Patio, Front Porch, Rear Porch
- Exterior features: Under Ground Irrigation
Lot
- Size: 8,276 Square Feet
- Features: Corner Lot, 1/2 Acre or Less
Details
- Parcel number: 9040201120
Construction
Type & style
- Home type: SingleFamily
- Architectural style: Traditional
- Property subtype: Single Family Residence, Residential
Materials
- Brick Veneer, Concrete
- Foundation: Slab
- Roof: Composition
Condition
- New Construction
- New construction: Yes
Details
- Builder model: Wrigley
- Builder name: Trust Homes
Utilities & green energy
- Sewer: Public Sewer
- Water: Public
- Utilities for property: Cable Available, Underground Utilities
Community & HOA
Community
- Features: Playground, Sidewalks
- Security: Smoke Detector(s)
- Subdivision: Southgrove
HOA
- Has HOA: Yes
- Services included: Street Lights, Restrictive Covenants
Location
- Region: Fountain Inn
Financial & listing details
- Price per square foot: $133/sqft
- Date on market: 1/29/2026
Price history
| Date | Event | Price |
|---|---|---|
| 8/13/2026 | Sold | $390,000-2.5%$133/sqft |
Source:  Greater Greenville AOR #1580347 Report a problem Greater Greenville AOR #1580347 Report a problem | ||
| 7/18/2026 | Pending sale | $399,900$137/sqft |
Source: Greater Greenville AOR #1580347 Report a problem | ||
| 7/9/2026 | Price change | $399,900-5.9%$137/sqft |
Source: Greater Greenville AOR #1580347 Report a problem | ||
| 5/25/2026 | Price change | $424,900-5.6%$145/sqft |
Source: Greater Greenville AOR #1580347 Report a problem | ||
| 1/29/2026 | Listed for sale | $449,900-2.2%$154/sqft |
Source: Greater Greenville AOR #1580347 Report a problem | ||
| 10/10/2025 | Listing removed | $459,800$157/sqft |
Source: Greater Greenville AOR #1567991 Report a problem | ||
| 9/4/2025 | Price change | $459,8000%$157/sqft |
Source: Greater Greenville AOR #1567991 Report a problem | ||
| 8/30/2025 | Listed for sale | $459,900$157/sqft |
Source: Greater Greenville AOR #1567991 Report a problem | ||
Public tax history
Tax history is unavailable.
Neighborhood: 29644
Nearby homes
- $--4 bd3 ba2.6k sqft311 Alyssa Landing Dr, Fountain Inn, SC 29644Off Market
- $355,6004 bd3 ba2.4k sqft100 Echline St, Fountain Inn, SC 29644Off Market
- $327,800-- sqft207 Alyssa Landing Dr, Fountain Inn, SC 29644Off Market
- $332,9005 bd2 ba2k sqft203 Sunningston Ct, Fountain Inn, SC 29644Off Market
- $342,9005 bd4 ba2.1k sqft203 Sunningston Ct LOT 5, Fountain Inn, SC 29644Off Market
- $371,0004 bd3 ba2.3k sqft211 Alyssa Landing Dr LOT 39, Fountain Inn, SC 29644Off Market
- $357,5005 bd3 ba2.3k sqft207 Alyssa Landing Dr LOT 37, Fountain Inn, SC 29644Off Market
- $342,4005 bd2 ba2k sqft101 Echline St, Fountain Inn, SC 29644Off Market
Nearby schools
GreatSchools rating
- 6/10Fountain Inn Elementary SchoolGrades: PK-5Distance: 1.3 mi
- 3/10Bryson Middle SchoolGrades: 6-8Distance: 4.1 mi
- 8/10Fountain Inn HighGrades: 9-12Distance: 1.7 mi
Schools provided by the listing agent
- Elementary: Fountain Inn
- Middle: Bryson
- High: Fountain Inn High
Source: Greater Greenville AOR. This data may not be complete. We recommend contacting the local school district to confirm school assignments for this home.
Get a cash offer in 3 minutes
Find out how much your home could sell for in as little as 3 minutes with a no-obligation cash offer.
Estimated market value
$390,000
Get a cash offer in 3 minutes
Find out how much your home could sell for in as little as 3 minutes with a no-obligation cash offer.
Estimated market value
$390,000
- South Carolina
- Laurens County
- Fountain Inn
- 29644
- 100 Alyssa Landing Dr Homesite 110
Nearby cities
Nearby zip codes
Other Fountain Inn Topics
