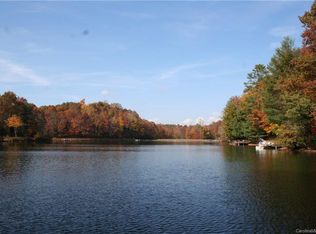
Waterfront high-end custom home centrally located in Connestee Falls. It is a premier community with an extensive range of amenities and activities from a community garden center to the state-of-the-art fitness center. The home is less than a minute from the clubhouse and resides on one of the best lakefront lots in Brevard.From the minute you walk up to the entryway through stone pillars crossing under the arched beam and through the solid oak door it's evident this home is exceptional. Once inside, the living room will grab you with it's vaulted wood ceilings, stone fireplace, and the sheer wall of windows drawing you into the views overlooking the lake.The entire great room is perfectly designed with a stunning kitchen, dining room, and direct access to 1 of 2 covered porches. The layout provides 2 guest bedrooms and a stunning primary suite on one level. The outdoor living spaces are equally impressive with established master landscaping and large private dock.*SEE VIRTUAL TOUR
Closed
$1,450,000
100 Amakola Ct, Brevard, NC 28712
3beds
2,353sqft
Single Family Residence
Built in 2018
0.65 Acres Lot
$1,478,200 Zestimate®
$616/sqft
$2,941 Estimated rent
Home value
$1,478,200
$1.36M - $1.60M
$2,941/mo
Zestimate® history
Owner options
List your home for rent
$2,941/mo
Rent Zestimate®
Find your next renter with Zillow Rental Manager. Plus, with online applications, you can quickly screen prospective tenants – for free.
$2,941/mo
Rent Zestimate®
Refinance and save
$12,114/mo
Est. payment
Refinancing to a lower rate could help reduce your monthly payments and save thousands over the life of the loan.
$12,114/mo
Est. payment
Explore your selling options
Work with a Zillow partner agent
Leverage their expertise and Zillow's premium Showcase listings to get your home seen by more buyers.
Get startedList with your own agent
Get your home in front of millions of buyers by listing it on Zillow.
Learn how to do itSell it yourself
Take full control of how buyers see your home on Zillow by listing For Sale by Owner (FSBO).
List your homeWhat's special
Zillow last checked:
Listing updated:
Listed by:
Paul Wilander Paul@LookingGlassRealty.com,
Looking Glass Realty
Bought with:
Paul Wilander
Looking Glass Realty
Source: Canopy MLS as distributed by MLS GRID,MLS#: 4137063
Facts & features
Interior
Bedrooms & bathrooms
- Bedrooms: 3
- Bathrooms: 3
- Full bathrooms: 2
- 1/2 bathrooms: 1
- Main level bedrooms: 3
Primary bedroom
- Features: Ceiling Fan(s), Tray Ceiling(s), Walk-In Closet(s)
- Level: Main
Bedroom s
- Features: Ceiling Fan(s)
- Level: Main
Bedroom s
- Features: Ceiling Fan(s)
- Level: Main
Bathroom half
- Level: Main
Bathroom full
- Level: Main
Bathroom full
- Features: Built-in Features
- Level: Main
Dining area
- Level: Main
Great room
- Features: Built-in Features, Cathedral Ceiling(s), Ceiling Fan(s)
- Level: Main
Kitchen
- Features: Breakfast Bar, Kitchen Island
- Level: Main
Laundry
- Features: Built-in Features
- Level: Main
Other
- Level: Main
Other
- Features: Cathedral Ceiling(s), Ceiling Fan(s)
- Level: Main
Heating
- Heat Pump
Cooling
- Ceiling Fan(s), Central Air
Appliances
- Included: Dishwasher, Double Oven, Exhaust Hood, Gas Cooktop, Plumbed For Ice Maker, Refrigerator, Wall Oven, Washer/Dryer
- Laundry: Inside, Laundry Room, Main Level
Features
- Breakfast Bar, Built-in Features, Kitchen Island, Open Floorplan, Pantry, Storage, Walk-In Closet(s), Walk-In Pantry
- Flooring: Carpet, Marble, Wood
- Doors: Insulated Door(s), Sliding Doors
- Windows: Insulated Windows, Skylight(s)
- Has basement: No
- Attic: Pull Down Stairs
- Fireplace features: Great Room, Porch, Propane
Interior area
- Total structure area: 2,353
- Total interior livable area: 2,353 sqft
- Finished area above ground: 2,353
- Finished area below ground: 0
Property
Parking
- Total spaces: 2
- Parking features: Driveway, Attached Garage, Garage Faces Front, Garage on Main Level
- Attached garage spaces: 2
- Has uncovered spaces: Yes
Features
- Levels: One
- Stories: 1
- Patio & porch: Covered, Front Porch, Patio, Rear Porch, Screened
- Pool features: Community
- Has spa: Yes
- Spa features: Heated
- Has view: Yes
- View description: Mountain(s), Water, Year Round
- Has water view: Yes
- Water view: Water
- Waterfront features: Beach - Public, Boat Slip – Community, Paddlesport Launch Site - Community, Dock, Waterfront
- Body of water: Lake Tiaroga
Lot
- Size: 0.65 Acres
- Features: Cul-De-Sac, Wooded, Views
Details
- Parcel number: 8582478376000
- Zoning: None
- Special conditions: Standard
- Other equipment: Fuel Tank(s)
Construction
Type & style
- Home type: SingleFamily
- Property subtype: Single Family Residence
Materials
- Stone, Vinyl, Wood
- Foundation: Crawl Space
- Roof: Shingle
Condition
- New construction: No
- Year built: 2018
Utilities & green energy
- Sewer: Private Sewer
- Water: Community Well
- Utilities for property: Electricity Connected, Propane, Underground Power Lines
Community & HOA
Community
- Features: Clubhouse, Dog Park, Fitness Center, Game Court, Gated, Golf, Lake Access, Picnic Area, Playground, Putting Green, Recreation Area, RV / Boat Storage, Sport Court, Street Lights, Tennis Court(s), Walking Trails
- Subdivision: Connestee Falls
HOA
- Has HOA: Yes
- HOA fee: $3,924 annually
- HOA name: Connestee Falls POA
- HOA phone: 828-885-2001
Location
- Region: Brevard
- Elevation: 2500 Feet
Financial & listing details
- Price per square foot: $616/sqft
- Tax assessed value: $518,520
- Annual tax amount: $3,413
- Date on market: 5/6/2024
- Cumulative days on market: 3 days
- Listing terms: Cash,Conventional
- Electric utility on property: Yes
- Road surface type: Concrete, Paved
Price history
| Date | Event | Price |
|---|---|---|
| 7/15/2024 | Sold | $1,450,000$616/sqft |
Source:  Canopy MLS as distributed by MLS GRID #4137063 Report a problem Canopy MLS as distributed by MLS GRID #4137063 Report a problem | ||
| 5/7/2024 | Listed for sale | $1,450,000$616/sqft |
Source: Canopy MLS as distributed by MLS GRID #4137063 Report a problem | ||
Public tax history
| Year | Property taxes | Tax assessment |
|---|---|---|
| 2024 | $3,413 | $518,520 |
| 2023 | $3,413 | $518,520 |
| 2022 | $3,413 +0.8% | $518,520 |
| 2021 | $3,387 +2.1% | $518,520 +8.8% |
| 2020 | $3,318 +0.7% | $476,690 |
| 2019 | $3,294 +51.9% | $476,690 +30.6% |
| 2018 | $2,169 +251.5% | $364,990 +247.6% |
| 2017 | $617 | $105,000 |
| 2016 | $617 | $105,000 -12.5% |
| 2015 | -- | $120,000 |
| 2014 | -- | $120,000 |
| 2013 | -- | $120,000 |
| 2012 | -- | $120,000 |
| 2011 | -- | $120,000 |
| 2010 | -- | $120,000 |
Find assessor info on the county website
Neighborhood: 28712
Nearby homes
- $--0.65 AcresAmakola Ct, Brevard, NC 28712Off Market
- $739,6004 bd4 ba2.4k sqft110 Amakola Ct, Brevard, NC 28712Off Market

- $1,279,7004 bd4 ba3k sqft92 Amakola Ct, Brevard, NC 28712Off Market
- $665,8003 bd3 ba1.6k sqft952 Middle Connestee Trl, Brevard, NC 28712Off Market

- $455,1003 bd2 ba1.5k sqft80 Amakola Ct, Brevard, NC 28712Off Market
- $650,0003 bd2 ba1.7k sqft960 Middle Connestee Trl, Brevard, NC 28712For Sale
- $711,7004 bd3 ba2.9k sqft112 Amakola Ct, Brevard, NC 28712Off Market
- $741,8003 bd3 ba1.5k sqft938 Middle Connestee Trl, Brevard, NC 28712Off Market
Nearby schools
GreatSchools rating
- 6/10Rosman ElementaryGrades: PK-5Distance: 5.4 mi
- 8/10Rosman MiddleGrades: 6-8Distance: 5.1 mi
- 7/10Rosman HighGrades: 9-12Distance: 5.1 mi


Get pre-qualified for a loan
At Zillow Home Loans, we can pre-qualify you in as little as 5 minutes with no impact to your credit score.An equal housing lender. NMLS #10287.
Sell for more on Zillow
Get a Zillow Showcase℠ listing at no additional cost and you could sell for .
$1,478,200
2% more
+$29,564
With Zillow Showcase(estimated)
$1,507,764
- North Carolina
- Transylvania County
- Brevard
- 28712
- 100 Amakola Ct
Nearby cities
Nearby zip codes
Other Brevard Topics
