Welcome to this beautifully maintained home in the highly sought after Sunset Park neighborhood. Offering 5 bedrooms, 3 bathrooms, a 2 car garage, and an additional nonconforming bedroom, this spacious home provides plenty of room for everyone. The thoughtful floor plan features multiple living areas, including a large additional family room in the basement, making it ideal for entertaining, relaxing, or creating the perfect recreation space. The stunning formal dining room serves as the heart of the home and provides the perfect setting for holiday gatherings, dinner parties, and everyday meals. Pride of ownership is evident throughout, with meticulous care and maintenance reflected in every room. Step outside and discover your own private oasis. Mature landscaping surrounds the property, creating a peaceful backyard retreat where you can unwind, entertain guests, or simply enjoy Colorado's beautiful weather. Inside, the home offers another level of relaxation with a built-in sauna, providing the perfect place to recharge after a long day or enjoy a spa like experience without ever leaving home. Conveniently located just minutes from Elmwood Golf Course, shopping, restaurants, parks, and everyday amenities, this exceptional home offers the perfect combination of comfort, space, and location. Opportunities like this in Sunset Park do not come along often. Schedule your private showing today. Virtual Tour: https://my.matterport.com/show/?m=kgFmnyjxdk5&mls=1
Closed
$450,000
100 Amherst Ave, Pueblo, CO 81005
5beds
3,169sqft
Single Family Residence
Built in 1961
0.29 Acres Lot
$448,300 Zestimate®
$142/sqft
$3,118 Estimated rent
Home value
$448,300
$399,000 - $502,000
$3,118/mo
Zestimate® history
Owner options
List your home for rent
$3,118/mo
Rent Zestimate®
Find your next renter with Zillow Rental Manager. Plus, with online applications, you can quickly screen prospective tenants – for free.
$3,118/mo
Rent Zestimate®
Refinance and save
$2,861/mo
Est. payment
Refinancing to a lower rate could help reduce your monthly payments and save thousands over the life of the loan.
$2,861/mo
Est. payment
Explore your selling options
Work with a Zillow partner agent
Leverage their expertise and Zillow's premium Showcase listings to get your home seen by more buyers.
Get startedList with your own agent
Get your home in front of millions of buyers by listing it on Zillow.
Learn how to do itSell it yourself
Take full control of how buyers see your home on Zillow by listing For Sale by Owner (FSBO).
List your homeWhat's special
Peaceful backyard retreatPrivate oasisStunning formal dining roomBuilt-in saunaSpacious homeBeautifully maintained home
Zillow last checked:
Listing updated:
Listed by:
The Onyx Group 719-501-1557,
Keller Williams Performance Realty
Bought with:
Brittany Martinez (Ratliff), FA100000555
RE/MAX Associates
Source: PAR,MLS#: 240520
Facts & features
Interior
Bedrooms & bathrooms
- Bedrooms: 5
- Bathrooms: 3
- Full bathrooms: 3
- 3/4 bathrooms: 3
- Main level bedrooms: 5
Primary bedroom
- Level: Main
- Area: 219.12
- Dimensions: 16.6 x 13.2
Bedroom 2
- Level: Main
- Area: 150.96
- Dimensions: 11.1 x 13.6
Bedroom 3
- Level: Main
- Area: 163.32
- Dimensions: 11.11 x 14.7
Bedroom 4
- Level: Main
- Area: 141.54
- Dimensions: 10.11 x 14
Bedroom 5
- Level: Main
- Area: 110.74
- Dimensions: 11.3 x 9.8
Dining room
- Level: Main
- Area: 215.83
- Dimensions: 19.1 x 11.3
Family room
- Level: Basement
Kitchen
- Level: Main
- Area: 158.12
- Dimensions: 13.4 x 11.8
Living room
- Level: Main
- Area: 439.3
- Dimensions: 19.1 x 23
Features
- Ceiling Fan(s), Walk-In Closet(s)
- Basement: Partial,Finished
- Number of fireplaces: 1
Interior area
- Total structure area: 3,169
- Total interior livable area: 3,169 sqft
Property
Parking
- Total spaces: 2
- Parking features: RV Access/Parking, 2 Car Garage Attached
- Attached garage spaces: 2
Features
- Patio & porch: Porch-Covered-Front, Patio-Covered-Rear
- Fencing: Wood Fence-Rear
Lot
- Size: 0.29 Acres
- Features: Sprinkler System-Front, Sprinkler System-Rear, Lawn-Front, Lawn-Rear, Trees-Front, Trees-Rear
Details
- Additional structures: Shed(s)
- Parcel number: 1503201013
- Zoning: R-1
- Special conditions: Standard
Construction
Type & style
- Home type: SingleFamily
- Architectural style: Ranch
- Property subtype: Single Family Residence
Condition
- Year built: 1961
Community & HOA
Community
- Security: Smoke Detector/CO
- Subdivision: Sunset Park
Location
- Region: Pueblo
Financial & listing details
- Price per square foot: $142/sqft
- Tax assessed value: $368,156
- Annual tax amount: $1,682
- Date on market: 6/9/2026
- Road surface type: Paved
Price history
| Date | Event | Price |
|---|---|---|
| 7/31/2026 | Sold | $450,000-1.5%$142/sqft |
Source:  PAR #240520 Report a problem PAR #240520 Report a problem | ||
| 7/6/2026 | Contingent | $457,000$144/sqft |
Source: PAR #240520 Report a problem | ||
| 6/9/2026 | Listed for sale | $457,000$144/sqft |
Source: PAR #240520 Report a problem | ||
Public tax history
| Year | Property taxes | Tax assessment |
|---|---|---|
| 2026 | $1,633 +30.8% | $25,035 +8.8% |
| 2025 | $1,249 -1.1% | $23,010 -1.9% |
| 2024 | $1,263 -35.3% | $23,460 -0.9% |
| 2023 | $1,952 -3.2% | $23,680 +18.1% |
| 2022 | $2,016 +7.1% | $20,050 -2.8% |
| 2021 | $1,882 0% | $20,630 +8.6% |
| 2020 | $1,882 +129.5% | $18,992 +17.9% |
| 2018 | $820 | $16,104 |
| 2017 | $820 +129.7% | $16,104 +3.4% |
| 2016 | $357 | $15,568 |
| 2015 | $357 +0.7% | $15,568 +1.1% |
| 2014 | $355 -57% | $15,392 |
| 2013 | $825 -51.1% | $15,392 -8.7% |
| 2012 | $1,686 | $16,858 |
| 2011 | $1,686 +3.1% | $16,858 -6% |
| 2010 | $1,635 +72.3% | $17,938 0% |
| 2009 | $949 -1.8% | $17,940 -1.5% |
| 2008 | $966 +11.8% | $18,220 |
| 2007 | $864 -45% | $18,220 +8.5% |
| 2006 | $1,572 +6.4% | $16,790 +11.3% |
| 2005 | $1,477 +1.4% | $15,090 |
| 2004 | $1,456 +79.5% | $15,090 -1% |
| 2003 | $811 -44.6% | $15,240 -10.9% |
| 2002 | $1,464 +19.3% | $17,100 +1.7% |
| 2001 | $1,227 | $16,810 |
Find assessor info on the county website
Neighborhood: Sunset
Nearby homes
- $359,6006 bd5 ba1.6k sqft3322 Saint Clair Ave, Pueblo, CO 81005Off Market
- $349,6003 bd2 ba2.1k sqft98 Amherst Ave, Pueblo, CO 81005Off Market
- $321,1005 bd3 ba3.3k sqft3400 Saint Clair Ave, Pueblo, CO 81005Off Market
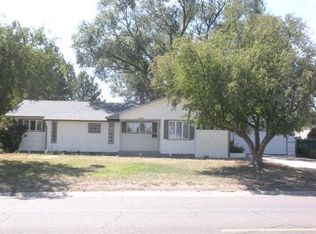
- $368,3003 bd2 ba1.6k sqft96 Amherst Ave, Pueblo, CO 81005Off Market
- $445,4004 bd3 ba3.4k sqft3402 Saint Clair Ave, Pueblo, CO 81005Off Market
- $366,4003 bd2 ba1.9k sqft3318 Saint Clair Ave, Pueblo, CO 81005Off Market
- $405,1003 bd3 ba2.6k sqft99 Amherst Ave, Pueblo, CO 81005Off Market
- $315,2003 bd3 ba1.7k sqft101 Baylor St, Pueblo, CO 81005Off Market
Nearby schools
GreatSchools rating
- 6/10Sunset Park Elementary SchoolGrades: K-5Distance: 0.5 mi
- 1/10Pueblo Academy of ArtsGrades: 6-8Distance: 0.8 mi
- 3/10South High SchoolGrades: 9-12Distance: 1.2 mi
Schools provided by the listing agent
- District: 60B
Source: PAR. This data may not be complete. We recommend contacting the local school district to confirm school assignments for this home.
Sell for more on Zillow
Get a Zillow Showcase℠ listing at no additional cost and you could sell for .
$448,300
2% more
+$8,966
With Zillow Showcase(estimated)
$457,266
Sell for more on Zillow
Get a Zillow Showcase℠ listing at no additional cost and you could sell for .
$448,300
2% more
+$8,966
With Zillow Showcase(estimated)
$457,266
- Colorado
- Pueblo County
- Pueblo
- 81005
- Sunset
- 100 Amherst Ave
