Skip main navigation
Off market
  • $444,100

    100 Ansonborough Ln Suite 304, Athens, GA 30605

    3beds
    3baths
    2,386sqft
    Single Family Attached
    Built in 2004
    -- sqft lot
    $444,100 Zestimate®
    $186/sqft
    $2,206 Estimated rent

    Home value

    $444,100

    $417,000 - $475,000

    $2,206/mo

    Zestimate® history
    Loading
    Loading...

    Owner options

    List your home for rent

    $2,206/mo

    Rent Zestimate®

    Find your next renter with Zillow Rental Manager. Plus, with online applications, you can quickly screen prospective tenants – for free.

    Learn more

    $2,206/mo

    Rent Zestimate®

    Refinance and save

    $2,912/mo

    Est. payment

    Refinancing to a lower rate could help reduce your monthly payments and save thousands over the life of the loan.

    See today's rates

    $2,912/mo

    Est. payment

    Explore your selling options

    Work with a Zillow partner agent

    Leverage their expertise and Zillow's premium Showcase listings to get your home seen by more buyers.

    Get started

    List with your own agent

    Get your home in front of millions of buyers by listing it on Zillow.

    Learn how to do it

    Sell it yourself

    Take full control of how buyers see your home on Zillow by listing For Sale by Owner (FSBO).

    List your home

    What's special

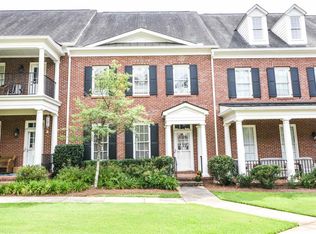
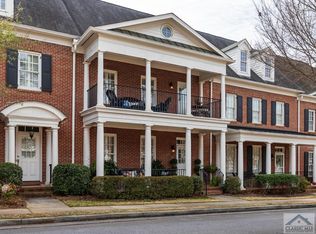
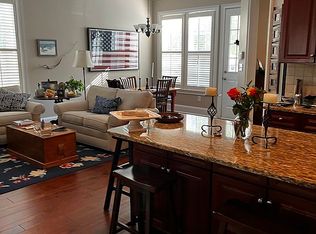
    The upscale, gated community of Ansonborough offers a carefree lifestyle, convenient to UGA and downtown and is an easy stroll to many restaurants and shopping. The current owners have replaced all carpeting with gleaming hardwood floors, meticulously maintained the condo and have added an awning to the rear patio and installed a new water heater on 1/23/2020. The property boasts two covered porches, 12ft ceilings with elegant crown molding, a beautiful custom kitchen with cherry cabinets, granite countertops and tumbled stone backsplash, pantry and stainless steel appliances, all of which remain, including the washing machine and dryer, The elegant living room/dining room with gas log fireplace leads to the kitchen keeping room, conveniently located owners' suite with his and hers walk in closets, and the charming rear patio which leads to the two car attached garage. There is an extremely well appointed meeting room available to the residents ( see last 4 photos), a lovely village green in the center and a gated entrance. VERY EASY TO SHOW! The owner is a pilot who occasionally stays overnight between flights. Preapproved for a conventional loan with First Home Mortgage. 2020-08-04

    This property is off market, which means it's not currently listed for sale or rent on Zillow. This may be different from what's available on other websites or public sources.

    Facts & features

    Interior

    Bedrooms & bathrooms
    • Bedrooms: 3
    • Bathrooms: 3
    • Main level bathrooms: 2
    • Main level bedrooms: 1
    Heating
    • Heat pump
    Cooling
    • Central
    Appliances
    • Laundry: Laundry Closet, In Hall
    Features
    • Double Vanity, Walk-In Closet(s), High Ceilings, Gas Logs, Separate Shower, Cable TV Connections, Entrance Foyer, Hardwood Floors, Tile Bath, Tile Floors, Whirlpool Bath
    • Flooring: Carpet, Hardwood
    • Has fireplace: Yes
    • Fireplace features: Living Room, Gas Starter
    Interior area
    • Structure area source: Public Record
    • Total interior livable area: 2,386 sqft

    Property

    Parking
    • Parking features: Garage - Attached
    • Details: Attached, 2 Car
    Features
    • Patio & porch: Deck/Patio
    • Exterior features: Wood, Brick
    • Spa features: Bath
    Lot
    • Size: 2,300 Square Feet
    • Features: Level, Cul-de-Sac
    Details
    • Additional structures: Garage(s)
    • Parcel number: 241A7C004
    • Other equipment: Alarm - Smoke/Fire, Dryer, Washer, Fire Sprinkler

    Construction

    Type & style
    • Home type: Condo
    • Architectural style: Other (See Remarks)
    • Property subtype: Single Family Attached
    Materials
    • Wood
    • Foundation: Slab
    • Roof: Asphalt
    Condition
    • Year built: 2004

    Utilities & green energy

    • Sewer: Sewer Connected
    • Water: Public Water
    Green energy
    • Energy efficient items: Storm Doors, Water Heater-gas

    Community & HOA

    Community
    • Security: Gated Community, Fire Sprinkler System, Alarm - Smoke/Fire
    HOA
    • Has HOA: Yes
    • Amenities included: Gated, Clubhouse, Neighborhood Association, Street Lights, Underground Utilities, Walk To Schools, Walk To Shopping
    • Services included: Trash, Maintenance Grounds, Pest Control, Maintenance Structure
    • HOA fee: $175 monthly
    Location
    • Region: Athens

    Financial & listing details

    • Price per square foot: $186/sqft
    • Tax assessed value: $474,326
    • Annual tax amount: $3,648

    Price history

    DateEventPrice
    8/13/2020Sold$270,000-1.8%$113/sqft
    Source: Hive MLS #CM973209 Report a problem
    6/22/2020Price change$274,900-3.5%$115/sqft
    Source: Berkshire Hathaway HomeServices Georgia Properties - Athens Office #8724772 Report a problem
    2/21/2020Price change$284,900-3.4%$119/sqft
    Source: Berkshire Hathaway HomeServices Georgia Properties - Athens Office #8724772 Report a problem
    2/19/2020Listed for sale$294,900$124/sqft
    Source: Berkshire Hathaway HomeServices Georgia Properties - Athens Office #8724772 Report a problem
    2/11/2020Pending sale$294,900$124/sqft
    Source: Berkshire Hathaway HomeServices Georgia Properties - Athens Office #8724772 Report a problem
    1/23/2020Listed for sale$294,900+36.2%$124/sqft
    Source: Berkshire Hathaway HomeServices Georgia Properties #973209 Report a problem
    2/26/2015Sold$216,500-7.8%$91/sqft
    Source: Hive MLS #CM941882 Report a problem
    1/28/2015Pending sale$234,900$98/sqft
    Source: Berkshire Hathaway HomeServices Blanton Properties #941882 Report a problem
    12/27/2014Listed for sale$234,900-20.6%$98/sqft
    Source: The Real Estate Book #941882 Report a problem
    3/30/2007Sold$295,900$124/sqft
    Source: Public Record Report a problem

    Public tax history

    YearProperty taxesTax assessment
    2025$3,648 -0.8%$189,730 +10%
    2024$3,678 +1.5%$172,405 +2.6%
    2023$3,624 +5.2%$168,112 +27.1%
    2022$3,444 +4.3%$132,255 +20.3%
    2021$3,303 -9.9%$109,975 +1.8%
    2020$3,667 +7.2%$108,013 +7.2%
    2019$3,420 -0.9%$100,732 -0.9%
    2018$3,451 $101,656 +5.1%
    2017$3,451 $96,745 +11.5%
    2016-- $86,789 +0.2%
    2015$2,940 -0.1%$86,600 -5.7%
    2014$2,944 $91,843
    2013-- --
    2012-- --
    2011-- --
    2010-- --
    2009-- --
    2008-- --
    2007-- --
    2006-- --
    2005-- --
    Find assessor info on the county website

    Neighborhood: 30605

    Nearby schools

    GreatSchools rating
    Schools provided by the listing agent
    • Elementary: Gaines School Road Elementary
    • Middle: Cedar Shoals
    • High: Hilsman Middle

    Source: The MLS. This data may not be complete. We recommend contacting the local school district to confirm school assignments for this home.

    Get pre-qualified for a loan
    At Zillow Home Loans, we can pre-qualify you in as little as 5 minutes with no impact to your credit score.

    An equal housing lender. NMLS #10287.

    Sell for more on Zillow
    Get a Zillow Showcase℠ listing at no additional cost and you could sell for .
    $444,100
    2% more
    +$8,882
    With Zillow Showcase(estimated)
    $452,982