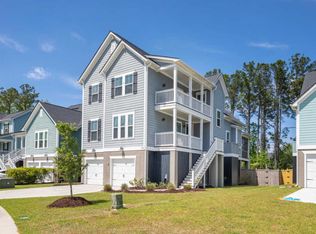
This stunning and meticulously maintained home looks like a new construction model home! One of those homes you have to see to believe. With absolutely no detail spared the pride of home ownership is on display! Have you seen homes built in recent years that already feel a bit outdated; not this one! Located in St. Thomas Preserve adjacent to Daniel Island. A premier location adjacent to Daniel Island, top rated schools, I-526 for a quick trip to Mt. Pleasant and just 25 minutes from downtown Charleston. The curb appeal is exceptional, with professional landscaping this corner homesite backs up to a wooded buffer. Step into the welcoming foyer, and you'll immediately be impressed by the thoughtful design and high-end finishes throughout. This elevated home features 4 bedrooms, 3........bathrooms, and screened-in lanai. The drive under garage offers lots of storage possibilities including boat storage! An open-concept layout perfect for entertaining, with a combined kitchen and great room that provides a seamless flow. Beautiful 9" Mohawk luxury vinyl plank floors in a white Oak finish run throughout the home while the baths and laundry are upgraded with stylish tile flooring. The gourmet kitchen is a chef's dream featuring gorgeous Maple cabinets with soft close doors and drawers, Quartz countertops, GE Monogram 36" dual fuel professional range, Bosch dishwasher and refrigerator, Sharp Drawer microwave, tile backsplash, under cabinet lighting and Moen touchless faucet. A cozy gas fireplace with Shiplap surround is located in the great room. The primary bedroom is tucked away in the back corner of the home, highlighted by a stately tray ceiling and includes a walk-in custom closet. The luxurious primary bath features dual sinks with Quartz countertops, framed mirrors, and walk-in tiled shower with frameless door and Moen plumbing fixtures. The second and third bedroom is located nearby with the second bathroom featuring the same level of upgrades displayed throughout the home, a beautiful bathroom with subway tile shower/tub, Quartz countertops, framed mirror, and contemporary tile flooring. Upstairs, the loft area was converted to a fourth bedroom with sliding barn door and nearby third full bathroom and large walk-in storage. This room could also be used as a bonus room, media room, playroom, or man cave. Back downstairs, the spacious laundry room is complete with cabinetry, a sink, folding counter, and GE front load washer and dryer. A built-in "drop zone" is conveniently as you come up from the garage. A screened-in lanai is located off the dining area with additional covered patio below. Outside, beautifully designed landscaping and wooded views creating your own private oasis with only one neighbor on one side of the home. From here, you'll access the drive under garage, which has space for a golf cart, boat, workshop area, and extra storage. The extra long driveway allows for plenty of space for additional cars. Additional features include full irrigation system, tankless hot water heater, 6" gutters with Leaf Filter gutter guards, Hunter Douglas Provenance Woven wood shades, matte black hardware throughout, and fully rebuilt garage doors with new springs, rollers, cables - the homeowners thought of it all during the renovation! Living in St. Thomas Preserves is highlighted with a desirable amenity package including a community pool, boat dock, walking trails, and picturesque views of Beresford Creek. This one is hard not to love; please schedule your showing today and see for yourself why this home is the perfect place to start your next chapter, you will not be disappointed!
Closed
Zillow last checked:
Listing updated:
Bought with:
Oyster Point Real Estate Group, LLC
Source: CTMLS,MLS#: 25022880
Price history
| Date | Event | Price |
|---|---|---|
| 2/5/2026 | Sold | $875,000-5.3%$362/sqft |
Source:  CTMLS #25022880 Report a problem CTMLS #25022880 Report a problem | ||
| 12/4/2025 | Price change | $924,000-2.6%$382/sqft |
Source: CTMLS #25022880 Report a problem | ||
| 10/10/2025 | Price change | $949,000-1%$393/sqft |
Source: CTMLS #25022880 Report a problem | ||
| 9/12/2025 | Price change | $959,000-1%$397/sqft |
Source: CTMLS #25022880 Report a problem | ||
| 8/20/2025 | Listed for sale | $969,000+33.7%$401/sqft |
Source: CTMLS #25022880 Report a problem | ||
| 12/16/2022 | Sold | $725,000-3.3%$300/sqft |
Source: CTMLS #22025856 Report a problem | ||
| 11/12/2022 | Contingent | $750,000$310/sqft |
Source: CTMLS #22025856 Report a problem | ||
| 10/27/2022 | Listed for sale | $750,000$310/sqft |
Source: CTMLS #22025856 Report a problem | ||
| 10/21/2022 | Contingent | $750,000$310/sqft |
Source: CTMLS #22025856 Report a problem | ||
| 10/7/2022 | Listed for sale | $750,000+44.3%$310/sqft |
Source: CTMLS #22025856 Report a problem | ||
| 11/27/2019 | Sold | $519,900$215/sqft |
Source: CTMLS #19027416 Report a problem | ||
Get a cash offer in 3 minutes
Find out how much your home could sell for in as little as 3 minutes with a no-obligation cash offer.
Estimated market value
$885,400
