PRICE DECREASE AND $10,000 BUYER INCENTIVE BEING OFFERED! Nestled in the serene neighborhood of Deerfield Heights, this stunning 2017-built former model home exudes modern sophistication and timeless charm. Positioned gracefully on an oversized corner lot with a picturesque pond view, this home welcomes you with its impeccable curb appeal, long driveway, and meticulously maintained landscaping.
Step inside to a bright and inviting interior, where a long foyer leads you into an open-concept living space perfect for entertaining or everyday living. The heart of the home is the chef’s kitchen, boasting a sleek island with seating, pristine white cabinets, and stylish finishes. Adjacent, the cozy living room features a wood-burning fireplace and is complemented by gorgeous wood-like flooring that flows seamlessly throughout the main level.
Luxury meets convenience with motorized designer shades in the living room and master bedroom, all Alexa-controlled, along with a full smart home system that includes voice-activated lighting and a built-in speaker system throughout the house.
The thoughtfully designed layout offers three spacious bedrooms and an office with elegant French doors on the main floor, while the versatile upstairs loft can easily serve as a fourth bedroom or game room. The master suite is a true retreat, with tranquil views and modern tech features enhancing the comfort. Outdoor living is equally impressive, with an extended patio ideal for gatherings, a generous backyard, and a storage shed for added convenience. Whether you’re savoring the pond view or enjoying the peace and quiet of this coveted location, this home promises a lifestyle of luxury and ease.
Sold
Price Unknown
100 Antler Trl, Forney, TX 75126
4beds
2,200sqft
Single Family Residence
Built in 2017
9,844 Square Feet Lot
$301,100 Zestimate®
$--/sqft
$2,624 Estimated rent
Home value
$301,100
$274,000 - $331,000
$2,624/mo
Zestimate® history
Owner options
List your home for rent
$2,624/mo
Rent Zestimate®
Find your next renter with Zillow Rental Manager. Plus, with online applications, you can quickly screen prospective tenants – for free.
$2,624/mo
Rent Zestimate®
Refinance and save
$300/mo
Est. payment
Refinancing to a lower rate could help reduce your monthly payments and save thousands over the life of the loan.
$300/mo
Est. payment
Explore your selling options
Work with a Zillow partner agent
Leverage their expertise and Zillow's premium Showcase listings to get your home seen by more buyers.
Get startedList with your own agent
Get your home in front of millions of buyers by listing it on Zillow.
Learn how to do itSell it yourself
Take full control of how buyers see your home on Zillow by listing For Sale by Owner (FSBO).
List your homeWhat's special
Wood-burning fireplaceGenerous backyardExtended patioOpen-concept living spaceSpacious bedroomsTranquil viewsPicturesque pond view
Zillow last checked:
Listing updated:
Listed by:
Christine De Vivo 0743512 972-270-2100,
CENTURY 21 Judge Fite Co. 972-270-2100
Bought with:
Shalom Maldonado
CENTURY 21 Judge Fite Co.
Source: NTREIS,MLS#: 20809082
Facts & features
Interior
Bedrooms & bathrooms
- Bedrooms: 4
- Bathrooms: 3
- Full bathrooms: 2
- 1/2 bathrooms: 1
Primary bedroom
- Features: Ceiling Fan(s), En Suite Bathroom, Bath in Primary Bedroom, Walk-In Closet(s)
- Level: First
- Dimensions: 13 x 14
Bedroom
- Features: Walk-In Closet(s)
- Level: First
- Dimensions: 11 x 11
Bedroom
- Features: Ceiling Fan(s), Walk-In Closet(s)
- Level: First
- Dimensions: 12 x 10
Breakfast room nook
- Level: First
- Dimensions: 10 x 11
Kitchen
- Features: Built-in Features, Eat-in Kitchen, Kitchen Island
- Level: First
- Dimensions: 10 x 14
Living room
- Features: Ceiling Fan(s), Fireplace
- Level: First
- Dimensions: 15 x 17
Loft
- Features: Ceiling Fan(s)
- Level: Second
- Dimensions: 15 x 16
Loft
- Dimensions: 15 x 17
Office
- Level: First
- Dimensions: 11 x 11
Heating
- Central, Electric
Cooling
- Central Air, Electric
Appliances
- Included: Dryer, Dishwasher, Electric Cooktop, Electric Oven, Electric Range, Electric Water Heater, Disposal, Microwave, Vented Exhaust Fan
Features
- Decorative/Designer Lighting Fixtures, Eat-in Kitchen, Kitchen Island, Loft, Open Floorplan, Pantry, Smart Home, Cable TV, Natural Woodwork, Walk-In Closet(s), Wired for Sound
- Has basement: No
- Number of fireplaces: 1
- Fireplace features: Wood Burning
Interior area
- Total interior livable area: 2,200 sqft
Property
Parking
- Total spaces: 2
- Parking features: Door-Single, Driveway
- Attached garage spaces: 2
- Has uncovered spaces: Yes
Features
- Levels: Two
- Stories: 2
- Patio & porch: Covered
- Exterior features: Rain Gutters
- Pool features: None
- Fencing: Wood
- Has view: Yes
- View description: Water
- Has water view: Yes
- Water view: Water
Lot
- Size: 9,844 Square Feet
- Features: Back Yard, Lawn, Landscaped
Details
- Parcel number: 176104
Construction
Type & style
- Home type: SingleFamily
- Architectural style: Traditional,Detached
- Property subtype: Single Family Residence
Materials
- Brick
- Foundation: Slab
Condition
- Year built: 2017
Utilities & green energy
- Sewer: Public Sewer
- Water: Public
- Utilities for property: Sewer Available, Water Available, Cable Available
Community & HOA
Community
- Subdivision: Deerfield Heights Ph 2
HOA
- Has HOA: Yes
- Services included: All Facilities
- HOA fee: $300 annually
- HOA name: Neighborhood Management
- HOA phone: 972-359-1548
Location
- Region: Forney
Financial & listing details
- Tax assessed value: $324,204
- Annual tax amount: $7,566
- Date on market: 1/4/2025
- Cumulative days on market: 196 days
- Listing terms: Cash,Conventional,FHA,VA Loan
- Exclusions: Personal belongings
Price history
| Date | Event | Price |
|---|---|---|
| 8/27/2025 | Sold | -- |
Source: NTREIS #20809082 Report a problem | ||
| 7/26/2025 | Pending sale | $320,000$145/sqft |
Source: NTREIS #20809082 Report a problem | ||
| 7/20/2025 | Contingent | $320,000$145/sqft |
Source: NTREIS #20809082 Report a problem | ||
| 6/16/2025 | Price change | $320,000-5.6%$145/sqft |
Source: NTREIS #20809082 Report a problem | ||
| 6/2/2025 | Listed for sale | $339,000$154/sqft |
Source: NTREIS #20809082 Report a problem | ||
| 5/29/2025 | Contingent | $339,000$154/sqft |
Source: NTREIS #20809082 Report a problem | ||
| 5/23/2025 | Price change | $339,000-0.3%$154/sqft |
Source: NTREIS #20809082 Report a problem | ||
| 4/11/2025 | Price change | $340,000-1.4%$155/sqft |
Source: NTREIS #20809082 Report a problem | ||
| 1/4/2025 | Listed for sale | $345,000$157/sqft |
Source: NTREIS #20809082 Report a problem | ||
Public tax history
| Year | Property taxes | Tax assessment |
|---|---|---|
| 2025 | $3,922 -7.8% | $324,204 -9.7% |
| 2024 | $4,254 -18.2% | $359,038 +10.2% |
| 2023 | $5,202 -5.8% | $325,674 +10% |
| 2022 | $5,525 -1.1% | $296,067 +10% |
| 2021 | $5,589 -1.7% | $269,152 +4.2% |
| 2020 | $5,687 | $258,180 -5% |
| 2019 | -- | $271,814 +17.9% |
| 2018 | $687 | $230,460 +821.8% |
| 2017 | $687 +49.9% | $25,000 +51.5% |
| 2016 | $459 +7.7% | $16,500 |
| 2015 | $426 | $16,500 +10% |
| 2014 | $426 | $15,000 +7.1% |
| 2013 | -- | $14,000 |
| 2012 | -- | $14,000 |
| 2011 | -- | $14,000 |
| 2010 | -- | $14,000 |
| 2009 | -- | $14,000 |
| 2008 | -- | $14,000 -22.2% |
| 2007 | -- | $18,000 |
Find assessor info on the county website
Neighborhood: Deerfield Heights
Nearby homes
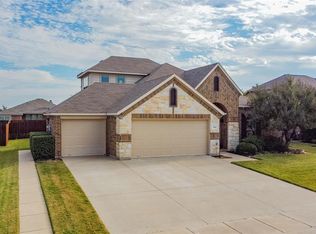
- $309,9003 bd3 ba2.3k sqft104 Antler Trl, Forney, TX 75126Off Market
- $292,8004 bd2 ba1.8k sqft108 Garner Ct, Forney, TX 75126Off Market
- $277,1004 bd2 ba1.9k sqft101 Trailwood Ct, Forney, TX 75126Off Market

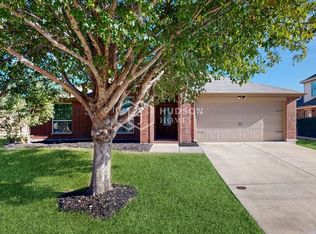
- $307,0004 bd2 ba2.2k sqft108 Antler Trl, Forney, TX 75126Off Market
- $297,6003 bd2 ba1.8k sqft105 Trailwood Ct, Forney, TX 75126Off Market
- $281,7003 bd2 ba2.1k sqft101 Antler Trl, Forney, TX 75126Off Market
- $332,3004 bd2 ba2.2k sqft105 Antler Trl, Forney, TX 75126Off Market
- $282,5003 bd2 ba1.8k sqft112 Antler Trl, Forney, TX 75126Off Market
Nearby schools
GreatSchools rating
- 7/10Crosby Elementary SchoolGrades: PK-4Distance: 0.4 mi
- 6/10Jackson Middle SchoolGrades: 7-8Distance: 1.1 mi
- 3/10North Forney High SchoolGrades: 9-12Distance: 2.5 mi
Schools provided by the listing agent
- Elementary: Crosby
- Middle: Jackson
- High: North Forney
- District: Forney ISD
Source: NTREIS. This data may not be complete. We recommend contacting the local school district to confirm school assignments for this home.
Get a cash offer in 3 minutes
Find out how much your home could sell for in as little as 3 minutes with a no-obligation cash offer.
Estimated market value
$301,100
Get a cash offer in 3 minutes
Find out how much your home could sell for in as little as 3 minutes with a no-obligation cash offer.
Estimated market value
$301,100
- Texas
- Kaufman County
- Forney
- 75126
- Deerfield Heights
- 100 Antler Trl
