Spectacular custom home on 2.5 private acres located between Arcata and Eureka in Bayside. Travel up the freshly paved private driveway to this well-designed home that offers 3 bedrooms, 3 bathrooms, plus a spacious office that could easily serve as a 4th bedroom. With over 3,600 sq. ft. of living space, the home features an open-concept kitchen, dining, and living area with high-end finishes throughout. The gourmet kitchen includes Thermador stainless steel appliances, a large island with secondary sink, walk-in pantry, wine cellar, and custom knotty alder cabinetry. The living room features a gas fireplace and built-in cabinetry, creating a warm and inviting space. The primary suite is located on the main level and includes a large walk-in closet with built-ins and an ensuite bathroom with dual vanities, a walk-in tile shower, and sliding glass doors to the backyard. Upstairs you'll find two guest bedrooms, a full bathroom, a comfortable family room, and a large walk-in attic for storage. Additional features include in-floor radiant heating, an oversized 3-car attached garage, laundry room with sink and custom built ins, and private 2.5 acre grounds. Located in a desirable Bayside neighborhood up a private lane with convenient access to both Arcata and Eureka.
Sold for $1,100,000
$1,100,000
100 Antrim Ln, Bayside, CA 95524
3beds
3baths
3,617sqft
Single Family Residence
Built in 2018
2.5 Acres Lot
$1,086,000 Zestimate®
$304/sqft
$4,905 Estimated rent
Home value
$1,086,000
$912,000 - $1.29M
$4,905/mo
Zestimate® history
Owner options
List your home for rent
$4,905/mo
Rent Zestimate®
Find your next renter with Zillow Rental Manager. Plus, with online applications, you can quickly screen prospective tenants – for free.
$4,905/mo
Rent Zestimate®
Refinance and save
$6,968/mo
Est. payment
Refinancing to a lower rate could help reduce your monthly payments and save thousands over the life of the loan.
$6,968/mo
Est. payment
Explore your selling options
Work with a Zillow partner agent
Leverage their expertise and Zillow's premium Showcase listings to get your home seen by more buyers.
Get startedList with your own agent
Get your home in front of millions of buyers by listing it on Zillow.
Learn how to do itSell it yourself
Take full control of how buyers see your home on Zillow by listing For Sale by Owner (FSBO).
List your homeWhat's special
Gas fireplaceWine cellarGourmet kitchenOpen-concept kitchenHigh-end finishesWell-designed homePrivate acres
Zillow last checked:
Listing updated:
Listed by:
Joe Matteoli joematteoli@gmail.com,
Coldwell Banker Cutten Realty
Bought with:
Holly Roberts, DRE # 02058387
The Key Real Estate Group
Source: HBMLS,MLS#: 270678
Facts & features
Interior
Bedrooms & bathrooms
- Bedrooms: 3
- Bathrooms: 3
Heating
- Radiant
Appliances
- Included: Range Hood, Free-Standing Refrigerator, Washer, Dryer
- Laundry: Sink, Inside
Features
- Pantry, Den/Office, Granite Counters, Kitchen Island
- Flooring: Hardwood, Tile
- Windows: Double Pane Windows
- Attic: Storage
- Has fireplace: No
Interior area
- Total structure area: 3,617
- Total interior livable area: 3,617 sqft
Property
Parking
- Total spaces: 3
- Parking features: Garage Door Opener, Direct Access
- Garage spaces: 3
Features
- Patio & porch: Patio, Porch
- Has view: Yes
- View description: Trees/Woods
Lot
- Size: 2.5 Acres
- Features: Flat, Sloped
Details
- Parcel number: 501261043000
Construction
Type & style
- Home type: SingleFamily
- Architectural style: Custom
- Property subtype: Single Family Residence
Materials
- Foundation: Slab
Condition
- New construction: No
- Year built: 2018
Utilities & green energy
- Water: Well
Community & HOA
Community
- Security: Security System
Location
- Region: Bayside
Financial & listing details
- Price per square foot: $304/sqft
- Tax assessed value: $653,039
- Annual tax amount: $7,207
- Date on market: 9/23/2025
- Road surface type: Asphalt, Concrete, Paved
Price history
| Date | Event | Price |
|---|---|---|
| 2/25/2026 | Sold | $1,100,000-15.1%$304/sqft |
Source:  HBMLS #270678 Report a problem HBMLS #270678 Report a problem | ||
| 2/11/2026 | Pending sale | $1,295,000$358/sqft |
Source: HBMLS #270678 Report a problem | ||
| 2/3/2026 | Listing removed | $1,295,000$358/sqft |
Source: HBMLS #270678 Report a problem | ||
| 1/8/2026 | Price change | $1,295,000-5.8%$358/sqft |
Source: HBMLS #270678 Report a problem | ||
| 9/23/2025 | Listed for sale | $1,375,000$380/sqft |
Source: HBMLS #270678 Report a problem | ||
Public tax history
| Year | Property taxes | Tax assessment |
|---|---|---|
| 2025 | $7,207 +2.9% | $653,039 +2% |
| 2024 | $7,002 +0.5% | $640,235 +2% |
| 2023 | $6,970 +0.1% | $627,682 +2% |
| 2022 | $6,964 +4.6% | $615,375 +2% |
| 2021 | $6,659 +1.4% | $603,310 +1% |
| 2020 | $6,569 +3.6% | $597,125 +317.1% |
| 2019 | $6,343 +319.1% | $143,156 +2% |
| 2018 | $1,513 | $140,350 +1423.7% |
| 2017 | -- | $9,211 +2% |
| 2016 | -- | $9,031 |
Find assessor info on the county website
Neighborhood: 95524
Nearby homes
- $633,800-- bd-- ba-- sqft55 Lorenz Ln, Bayside, CA 95524Off Market
- $488,5002 bd1 ba1.3k sqft3333 Old Arcata Rd, Bayside, CA 95524Off Market
- $577,0004 bd3 ba2.4k sqft3314 Old Arcata Rd, Bayside, CA 95524Off Market
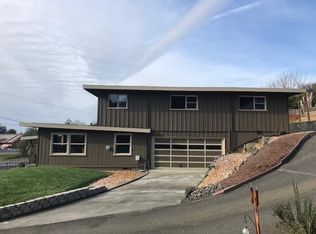
- $427,000-- bd-- ba-- sqft3394 Old Arcata Rd, Bayside, CA 95524Sold
- $395,600-- bd-- ba-- sqft3358 Old Arcata Rd, Bayside, CA 95524Off Market
- $796,4003 bd2 ba2.6k sqft150 Lorenz Ln, Bayside, CA 95524Off Market
- $137,600-- bd-- ba-- sqft150 Lorenz Ln, Bayside, CA 95524Off Market
- $463,8002 bd2 ba1.2k sqft3274 Old Arcata Rd, Bayside, CA 95524Off Market
Nearby schools
GreatSchools rating
- 9/10Jacoby Creek Charter SchoolGrades: K-8Distance: 2 mi
- 9/10Arcata High SchoolGrades: 9-12Distance: 4 mi


Get pre-qualified for a loan
At Zillow Home Loans, we can pre-qualify you in as little as 5 minutes with no impact to your credit score.An equal housing lender. NMLS #10287.
- California
- Humboldt County
- Bayside
- 95524
- 100 Antrim Ln
Nearby cities
Nearby zip codes
Other Bayside Topics
