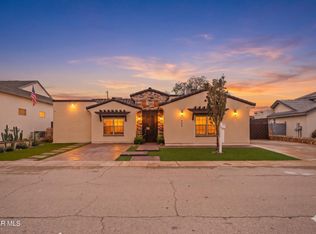
Step into a masterfully renovated ranch-style corner lot home where tasteful bursts of color, inside and out, bring refined character to every space. Positioned on a cul-de-sac corner lot within the Franklin View Estates Subdivision. With immaculate mountain views, this residence presents a serene backyard haven featuring a covered patio, wood burning fireplace and pristine turf. Indoors, polished white tile floors, soft ambient LED lighting, and a whole-home surround sound system set the tone for effortless living. The custom kitchen showcases a generous island, rich granite surfaces, and beautifully built- in appliances. Three spacious bedrooms, two versatile offices, and spa-inspired baths complete this exceptional home.
For sale
$474,000
100 Apache Gold Ct, Santa Teresa, NM 88008
3beds
2,496sqft
Single Family Residence
Built in 2011
8,276 Square Feet Lot
$467,300 Zestimate®
$190/sqft
$-- HOA
What's special
Wood burning fireplaceImmaculate mountain viewsCul-de-sac corner lotWhole-home surround sound systemBeautifully built-in appliancesSerene backyard havenCustom kitchen
- 21 days
- 743
- 72
Likely to sell faster than
Zillow last checked:
Listing updated:
Listed by:
Albert Garcia 0519534 915-373-7166,
Realty Pros of El Paso 915-599-9144,
Ana Isabel Esquivel 0825499 915-873-8887,
Realty Pros of El Paso
Source: GEPAR,MLS#: 953676
Facts & features
Interior
Bedrooms & bathrooms
- Bedrooms: 3
- Bathrooms: 3
- Full bathrooms: 2
- 1/2 bathrooms: 1
Heating
- Natural Gas, 2+ Units, Central
Cooling
- Refrigerated, Ceiling Fan(s), Central Air
Appliances
- Included: Built-In Electric Oven, Built-In Gas Oven, Cooktop, Double Oven, Gas Cooktop, Microwave, Range Hood, Refrigerator
- Laundry: Electric Dryer Hookup, Washer Hookup
Features
- Double Vanity, Built-in Features, Smart Home, 2+ Living Areas, Ceiling Fan(s), Entrance Foyer, Kitchen Island, Pantry, Walk-In Closet(s)
- Flooring: Tile, Carpet
- Windows: Shutters
- Number of fireplaces: 1
Interior area
- Total structure area: 2,496
- Total interior livable area: 2,496 sqft
Video & virtual tour
Property
Parking
- Total spaces: 2
- Parking features: Garage - Attached
- Attached garage spaces: 2
Features
- Patio & porch: Covered
- Exterior features: See Remarks, Walled Backyard, Gas Grill, Back Yard Access
- Pool features: None
- Fencing: Fenced,Back Yard
Lot
- Size: 8,276 Square Feet
- Features: Cul-De-Sac
Details
- Parcel number: 1718580
- Zoning: R1
- Special conditions: None
Construction
Type & style
- Home type: SingleFamily
- Architectural style: 1 Story
- Property subtype: Single Family Residence
Materials
- Stone, Stucco, Frame
- Roof: Pitched,Flat,Composition,Tile
Condition
- Year built: 2011
Utilities & green energy
- Water: City
Community & HOA
Community
- Subdivision: Franklin View Estates
HOA
- Has HOA: No
- Services included: None
Location
- Region: Santa Teresa
Financial & listing details
- Price per square foot: $190/sqft
- Tax assessed value: $371,540
- Annual tax amount: $3,714
- Date on market: 10/31/2026
- Cumulative days on market: 28 days
- Listing terms: Cash,Conventional,FHA,TX Veteran,VA Loan
Estimated market value
$467,300
$444,000 - $491,000
$2,324/mo
Price history
| Date | Event | Price |
|---|---|---|
| 10/31/2026 | Listed for sale | $474,000+35.8%$190/sqft |
Source:  GEPAR #953676 Report a problem | ||
| 4/8/2021 | Listing removed | -- |
Source:  SNMMLS as distributed by MLS GRID Report a problem | ||
| 2/25/2021 | Pending sale | $349,000$140/sqft |
Source: AMAR Real Estate Group #2100590 Report a problem | ||
| 2/21/2021 | Listed for sale | $349,000$140/sqft |
Source: AMAR Real Estate Group #2100590 Report a problem | ||
Public tax history
| Year | Property taxes | Tax assessment |
|---|---|---|
| 2025 | $3,749 +2.7% | $123,847 +3% |
| 2024 | $3,652 +2.3% | $120,240 +3% |
| 2023 | $3,569 +3.2% | $116,738 +3% |
| 2022 | $3,458 +14.2% | $113,338 +13.5% |
| 2021 | $3,029 +2.3% | $99,851 +3% |
| 2020 | $2,961 +3% | $96,944 +3% |
| 2019 | $2,875 +3.3% | $94,120 +3% |
| 2018 | $2,784 | $91,378 +3% |
| 2017 | $2,784 +5% | $88,717 +3% |
| 2016 | $2,652 +1.6% | $86,133 -66.7% |
| 2015 | $2,609 -0.5% | $258,400 +0% |
| 2014 | $2,622 -1.3% | $258,324 +3% |
| 2013 | $2,655 | $250,800 -5% |
| 2012 | $2,655 | $264,000 |
Find assessor info on the county website
Monthly payment
Est. payment
Payment breakdown
Explore the cost of this home by adjusting the details. Changes won't be saved.Climate risks
Neighborhood: 88008
Nearby schools
Schools provided by the listing agent
- Elementary: Santat
- Middle: Santat
- High: Santat
Source: GEPAR. This data may not be complete. We recommend contacting the local school district to confirm school assignments for this home.


Similar homes
- $470,0004 bd4 ba2.4k sqft405 Feather Moon Dr, Santa Teresa, NM 88008For Sale
 MLS ID #2603298, Luke Gabriel Johnson, The Palms Realty. SNMMLS as distributed by MLS GRID
- $399,9504 bd3 ba2.1k sqft101 Bonnie Ct, Santa Teresa, NM 88008For Sale

 MLS ID #933476, Tarryn A Ortega, Home Pros Real Estate Group. GEPAR
- $495,0004 bd4 ba2k sqft949 Pellegrino Ave, El Paso, TX 79932For Sale
 MLS ID #954140, Derek G. Dalition, Keller Williams Realty. GEPAR
- $340,0004 bd2 ba1.7k sqft131 Monteine Trl, Santa Teresa, NM 88008For Sale
 MLS ID #2603379, Alejandro Rodriguez, Home Pros Real Estate Group New Mexico. SNMMLS as distributed by MLS GRID
- $397,9505 bd4 ba2.3k sqft211 Bonnie Trl, Santa Teresa, NM 88008For SaleMLS ID #939843, Daniel John Guevara, Home Pros Real Estate Group. GEPAR
- $599,9004 bd3 ba2.5k sqft5885 Valle Bello Ave, El Paso, TX 79932For SaleMLS ID #954581, Victoria Olivia Isais, Home Pros Real Estate Group. GEPAR
- $425,0004 bd3 ba2k sqft925 Pellegrino Ave, El Paso, TX 79932For SaleMLS ID #953591, Alfonso Fuentes, Home Pros Real Estate Group. GEPAR
- $397,9505 bd4 ba2.3k sqft102 Peregrino Trl, Santa Teresa, NM 88008For SaleMLS ID #939849, Daniel John Guevara, Home Pros Real Estate Group. GEPAR
- $466,9505 bd4 ba2.6k sqft114 Daniel Lynn, Santa Teresa, NM 88008For SaleMLS ID #942952, Daniel John Guevara, Home Pros Real Estate Group. GEPAR
- $455,5005 bd3 ba2.6k sqft5969 Los Pueblos Dr, El Paso, TX 79912For SaleMLS ID #954323, Daniela Petra Sedillo, Keller Williams Realty. GEPAR
- $397,9505 bd4 ba2.3k sqft103 Billie Estelle Trl, Santa Teresa, NM 88008For SaleMLS ID #942014, Julia Anna Craft, Home Pros Real Estate Group. GEPAR
- $384,9504 bd3 ba2.2k sqft108 Dawson St, Sunland Park, NM 88063For SaleMLS ID #905398, Daniel John Guevara, Home Pros Real Estate Group. GEPAR
- $384,9504 bd3 ba2.2k sqft116 Dawson St, Sunland Park, NM 88063For SaleMLS ID #905397, Daniel John Guevara, Home Pros Real Estate Group. GEPAR
- $327,5003 bd2 ba1.9k sqft6456 Villaggio Dr, El Paso, TX 79932For SaleMLS ID #954613, Lorena Ontiveros-Ortega, The Right Move Real Estate Gro. GEPAR
- $492,9505 bd4 ba2.6k sqft216 Olive Br, Santa Teresa, NM 88008For SaleMLS ID #942341, Daniel John Guevara, Home Pros Real Estate Group. GEPAR
- $379,9504 bd3 ba2.3k sqft128 Loma Parda Trl, Sunland Park, NM 88063For SaleMLS ID #948400, Tarryn A Ortega, Home Pros Real Estate Group. GEPAR
- $449,0005 bd3 ba2.8k sqft6305 Snowheights Ct, El Paso, TX 79912For SaleMLS ID #951094, Margo Fushille, The Real Estate Power Houses. GEPAR
- $459,9505 bd4 ba2.9k sqft7839 Enchanted Path Dr, El Paso, TX 79911For SaleMLS ID #949527, Edgar A Galindo, Home Pros Real Estate Group. GEPAR
