Skip main navigation
Sold
  • Price Unknown

    100 Appleby Way, Youngsville, LA 70592

    4beds
    2,211sqft
    Single Family Residence
    Built in ----
    -- sqft lot
    $340,200 Zestimate®
    $--/sqft
    $2,985 Estimated rent

    Home value

    $340,200

    $320,000 - $364,000

    $2,985/mo

    Zestimate® history
    Loading
    Loading...

    Owner options

    List your home for rent

    $2,985/mo

    Rent Zestimate®

    Find your next renter with Zillow Rental Manager. Plus, with online applications, you can quickly screen prospective tenants – for free.

    Learn more

    $2,985/mo

    Rent Zestimate®

    Refinance and save

    $330/mo

    Est. payment

    Refinancing to a lower rate could help reduce your monthly payments and save thousands over the life of the loan.

    See today's rates

    $330/mo

    Est. payment

    Explore your selling options

    Work with a Zillow partner agent

    Leverage their expertise and Zillow's premium Showcase listings to get your home seen by more buyers.

    Get started

    List with your own agent

    Get your home in front of millions of buyers by listing it on Zillow.

    Learn how to do it

    Sell it yourself

    Take full control of how buyers see your home on Zillow by listing For Sale by Owner (FSBO).

    List your home

    What's special

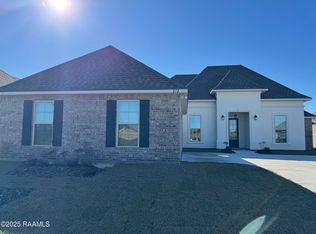
    Need a 100% financed loan? This home qualifies for a Rural Development loan where you put $0 down!! Large Corner Lot! Wooden blinds on all windows. Better than new! This less than one year old home offers a split floorplan with primary bedroom off kitchen area, second bedroom and full bath on opposite side of kitchen and 2 additional bedrooms and bath on the opposite side of the home. Front door opens to a foyer with a view of the open floorplan including the living area, kitchen and dining area. Three windows provide abundance of natural light in the living area which features a fireplace while the kitchen includes quartz countertops, a large island with generous seating for 3, stainless steel appliances, gas range, under mount sinks and a walk-in pantry. A window in the dining area also provides natural light and a view of the tranquil back yard. The primary suite has a tray ceiling in the bedroom and attached bathroom with a soaker tub, tiled shower with seamless glass door, dual vanities and walk-in closet. And the most genius floorplan - the laundry room is off the primary closet! Can also be accessed from the hall. Brilliant! Tiled plank flooring throughout - NO CARPET! Otherworthy features: gas tankless water heater, post tension slab foundation, and LEDlighting. Must see!

    Zillow last checked:

    Listing updated:

    Listed by:

    Melanie Doyle,

    Compass

    Source: RAA,MLS#: 2500000478MLS Logo

    Facts & features

    Interior

    Bedrooms & bathrooms
    • Bedrooms: 4
    • Bathrooms: 3
    • Full bathrooms: 3
    Heating
    • Electric, Natural Gas
    Cooling
    • Central Air
    Appliances
    • Included: Dishwasher, Disposal, Microwave, Gas Stove Con
    • Laundry: Electric Dryer Hookup, Washer Hookup
    Features
    • High Ceilings, Crown Molding, Double Vanity, Separate Shower, Standalone Tub, Varied Ceiling Heights, Walk-in Pantry, Walk-In Closet(s), Quartz Counters
    • Flooring: Tile
    • Windows: Double Pane Windows
    • Number of fireplaces: 1
    • Fireplace features: 1 Fireplace, Gas
    Interior area
    • Total interior livable area: 2,211 sqft

    Property

    Parking
    • Total spaces: 2
    • Parking features: Attached, Garage
    • Garage spaces: 2
    • Has uncovered spaces: Yes
    Features
    • Stories: 1
    • Patio & porch: Covered
    • Exterior features: Lighting
    • Fencing: None
    Lot
    • Dimensions: 100 x 125 x 118 x 79
    • Features: 0 to 0.5 Acres, Corner Lot, Level
    Details
    • Parcel number: 6177936
    • Special conditions: Third Party

    Construction

    Type & style
    • Home type: SingleFamily
    • Architectural style: Traditional
    • Property subtype: Single Family Residence
    Materials
    • Brick Veneer, Stucco, Frame
    • Foundation: Post Tension
    • Roof: Composition
    Condition
    • Resale

    Utilities & green energy

    • Electric: Elec: SLEMCO
    • Gas: Gas: Atmos
    • Sewer: Public Sewer

    Community & HOA

    Community
    • Subdivision: Fairhaven
    HOA
    • Has HOA: Yes
    • Amenities included: Management
    • Services included: Accounting, Maintenance Grounds, Insurance
    • HOA fee: $330 annually
    Location
    • Region: Youngsville

    Financial & listing details

    • Date on market: 7/1/2025
    • Electric utility on property: Yes

    Price history

    DateEventPrice
    11/6/2025Sold--
    Source: RAA #2500000478 Report a problem
    9/22/2025Price change$345,000-1.4%$156/sqft
    Source: RAA #2500000478 Report a problem
    9/8/2025Price change$350,000-1.7%$158/sqft
    Source: RAA #2500000478 Report a problem
    7/1/2025Price change$356,000+3%$161/sqft
    Source: RAA #2500000478 Report a problem
    6/18/2024Pending sale$345,600$156/sqft
    Source: RAA #24005810 Report a problem

    Public tax history

    Tax history is unavailable.

    Neighborhood: 70592

    Nearby schools

    GreatSchools rating
    Schools provided by the listing agent
    • Elementary: G T Lindon
    • Middle: Youngsville
    • High: Southside

    Source: RAA. This data may not be complete. We recommend contacting the local school district to confirm school assignments for this home.

    Sell for more on Zillow
    Get a Zillow Showcase℠ listing at no additional cost and you could sell for .
    $340,200
    2% more
    +$6,804
    With Zillow Showcase(estimated)
    $347,004