Skip main navigation
Closed
  • Price Unknown

    100 Arabian Way, Saddlebrooke, MO 65630

    4beds
    3,282sqft
    Single Family Residence
    Built in 2007
    0.43 Acres Lot
    $587,800 Zestimate®
    $--/sqft
    $2,650 Estimated rent

    Home value

    $587,800

    $558,000 - $617,000

    $2,650/mo

    Zestimate® history
    Loading
    Loading...

    Owner options

    List your home for rent

    $2,650/mo

    Rent Zestimate®

    Find your next renter with Zillow Rental Manager. Plus, with online applications, you can quickly screen prospective tenants – for free.

    Learn more

    $2,650/mo

    Rent Zestimate®

    Refinance and save

    $550/mo

    Est. payment

    Refinancing to a lower rate could help reduce your monthly payments and save thousands over the life of the loan.

    See today's rates

    $550/mo

    Est. payment

    Explore your selling options

    Work with a Zillow partner agent

    Leverage their expertise and Zillow's premium Showcase listings to get your home seen by more buyers.

    Get started

    List with your own agent

    Get your home in front of millions of buyers by listing it on Zillow.

    Learn how to do it

    Sell it yourself

    Take full control of how buyers see your home on Zillow by listing For Sale by Owner (FSBO).

    List your home

    What's special

    Cozy gas fireplaceLush landscapingFormal diningCommunity poolEntertainment optionsMaster suiteLuxurious master bath
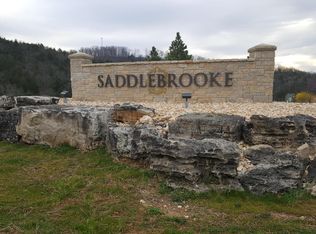
    WOW.....UNBELIEVABLE VALUE!!! ENJOY INSTANT EQUITY, as this property is now being offered at $75K LESS THAN ITS CURRENT APPRAISED VALUE! YES, you did read that right! Introducing 100 Arabian Way, your GORGEOUS new home in the highly coveted community of Saddlebrooke, Missouri!! This beautiful, well-maintained home offers over 4,200 square feet of living space on a spacious lot, nestled amidst the picturesque Ozark Mountains. Immerse yourself in the lifestyle you desire, with close proximity to Branson's shows, shopping and entertainment options, the famed Table Rock Lake, and SO MUCH MORE!! Saddlebrooke offers its residents INCREDIBLE amenities such as a community pool, children's playground, basketball, tennis/pickleball courts, walking/biking trails, direct access to Bull Creek for great fishing or kayaking, plus access to any of three (3) private parks on the property! This lovely home exudes curb appeal with its attractive stone retaining wall, lush landscaping, and inviting covered front porch! Step inside the gorgeous front door and be captivated by the charm and elegance of this thoughtfully designed custom-built home featuring 4 large bedrooms, formal dining, an office (downstairs), 3 full bathrooms, and an open-concept living/kitchen and dining floor plan. The main level boasts stunning 16' ceilings, creating a spacious and airy atmosphere offering copious amounts of natural light. Enjoy breathtaking views of the Ozarks and wildlife from the two beautiful decks. The main level also highlights hand-scraped bamboo flooring, a cozy gas fireplace, and rustic knotty pine doors and trim throughout. Indulge in the private oasis of the master suite, complete with a vaulted ceiling, direct deck access, and a luxurious master bath with his and her sinks, a fully tiled shower, and a jetted tub with tile surround. The kitchen/dining combo is a culinary delight, with granite countertops, a striking copper mosaic backsplash, under cabinet lighting, and a center island

    Zillow last checked:

    Listing updated:

    Listed by:

    Angela C Gerken 417-849-4784,

    Murney Associates - Nixa

    Bought with:

    Kevin D Branstetter, 1999096705

    ReeceNichols - Branson

    Source: SOMOMLS as distributed by MLS GRID,MLS#: 60246711MLS Logo

    Facts & features

    Interior

    Bedrooms & bathrooms
    • Bedrooms: 4
    • Bathrooms: 3
    • Full bathrooms: 3
    Heating
    • Forced Air, Central, Zoned, Heat Pump, Electric, Propane
    Cooling
    • Central Air, Ceiling Fan(s), Zoned, Heat Pump
    Appliances
    • Included: Electric Cooktop, Built-In Electric Oven, Microwave, Refrigerator, Electric Water Heater, Disposal, Dishwasher
    • Laundry: Main Level, W/D Hookup
    Features
    • Vaulted Ceiling(s), Internet - Cable, Granite Counters, Walk-In Closet(s), Walk-in Shower, Wired for Sound, Sound System, Wet Bar, High Speed Internet
    • Flooring: Carpet, Engineered Hardwood, Tile
    • Windows: Tilt-In Windows, Double Pane Windows, Blinds
    • Basement: Walk-Out Access,Other,Storage Space,Partially Finished,Finished,Full
    • Attic: Access Only:No Stairs
    • Has fireplace: Yes
    • Fireplace features: Living Room, Propane, Insert
    Interior area
    • Total structure area: 4,462
    • Total interior livable area: 3,282 sqft
    • Finished area above ground: 1,885
    • Finished area below ground: 1,397

    Property

    Parking
    • Total spaces: 2
    • Parking features: Garage Door Opener, Oversized, Garage Faces Front
    • Attached garage spaces: 2
    Features
    • Levels: One
    • Stories: 1
    • Patio & porch: Covered, Front Porch, Deck
    • Exterior features: Rain Gutters, Cable Access, Other
    • Has spa: Yes
    • Spa features: Bath
    • Has view: Yes
    • View description: Panoramic
    • Waterfront features: Wet Weather Creek
    Lot
    • Size: 0.43 Acres
    • Dimensions: 92.38 x 202.42
    • Features: Sprinklers In Front, Secluded, Sprinklers In Rear, Wooded/Cleared Combo, Horses Allowed, Sloped, Rolling Slope, Paved, Mature Trees, Dead End Street, Cleared, Landscaped, Easements
    Details
    • Parcel number: 210735000000006082
    • Other equipment: Intercom
    • Horses can be raised: Yes

    Construction

    Type & style
    • Home type: SingleFamily
    • Architectural style: Traditional
    • Property subtype: Single Family Residence
    Materials
    • HardiPlank Type, Stone, Lap Siding
    • Foundation: Permanent
    • Roof: Composition
    Condition
    • Year built: 2007

    Utilities & green energy

    • Sewer: Shared Septic
    • Water: Shared Well

    Community & neighborhood

    Security
    • Security features: Carbon Monoxide Detector(s), Smoke Detector(s)
    Location
    • Region: Saddlebrooke
    • Subdivision: Saddlebrooke

    HOA & financial

    HOA
    • HOA fee: $550 annually
    • Services included: Play Area, Clubhouse, Walking Trails, Other, Tennis Court(s), Pool, Security, Common Area Maintenance
    • Association phone: 636-277-0647

    Other

    Other facts
    • Listing terms: Cash,VA Loan,Conventional
    • Road surface type: Asphalt

    Price history

    DateEventPrice
    8/31/2023Sold--
    Source: SOMOMLS as distributed by MLS GRID #60246711 Report a problem
    8/18/2023Pending sale$595,000$181/sqft
    Source: SOMOMLS as distributed by MLS GRID #60246711 Report a problem
    8/14/2023Price change$595,000-8.4%$181/sqft
    Source: SOMOMLS as distributed by MLS GRID #60246711 Report a problem
    8/9/2023Price change$649,900-1.4%$198/sqft
    Source: SOMOMLS as distributed by MLS GRID #60246711 Report a problem
    7/31/2023Price change$659,000+1.4%$201/sqft
    Source: SOMOMLS as distributed by MLS GRID #60246711 Report a problem
    7/11/2023Pending sale$649,900$198/sqft
    Source: SOMOMLS as distributed by MLS GRID #60246711 Report a problem
    7/8/2023Listed for sale$649,900$198/sqft
    Source: SOMOMLS as distributed by MLS GRID #60246711 Report a problem

    Public tax history

    YearProperty taxesTax assessment
    2025$3,444 -4.5%$70,020 +13.4%
    2024$3,606 0%$61,750
    2023$3,606 -1%$61,750
    2022$3,641 $61,750
    2021-- $61,750 +9.9%
    2020-- $56,180
    2019-- $56,180
    2018-- $56,180
    2017$3,283 $56,180
    2016$3,283 $56,180
    2015$3,283 -4.7%$56,180 -5.9%
    2014$3,447 +0%$59,720
    2013$3,445 $59,720

    Find assessor info on the county website

    Neighborhood: 65630

    Nearby schools

    GreatSchools rating
    Schools provided by the listing agent
    • Elementary: Highlandville
    • Middle: Spokane
    • High: Spokane

    Source: SOMOMLS as distributed by MLS GRID. This data may not be complete. We recommend contacting the local school district to confirm school assignments for this home.