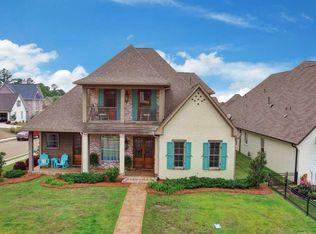
THIS 4 BEDROOM/FOUR BATH BEAUTY SITS IN ARBOR LANDING SUBDIVISION. RECENTLY PAINTED INSIDE AND OUT WITH PLEASING NEUTRAL COLORS. FOUR HOUSES FROM THE GREEN AREA AND THE BIG WATER ON THE ROSS BARNETT RESERVOIR, BREATH TAKING VIEWS OF SUNSETS AND THE REZ FROM THE BALCONY UPSTAIRS. IT'S MORE THAN A HOME, IT'S AN EXPERIENCE! WOLF APPLIANCES, BUILT-IN WARMING DRAWER, PANEL REFRIGERATOR AND FREEZER, TWO FREEZER DRAWERS CONVENIENTLY LOCATED IN THE LAUNDRY/SCULLERY ROOM. KITCHEN REMODELED LESS THAN A YEAR AGO WITH GORGEOUS GRANITE COUNTER TOPS AND FOOD GRADE BUTCHER BLOCK COUNTER ON ISLAND. TWO WALK IN BUTLER PANTRIES, NEW WOOD FLOORS IN BEDROOMS, BRICK FLOORING THROUGHOUT MAIN LIVING AREAS AND KITCHEN, WOOD FLOORS IN OTHER DOWNSTAIRS AREAS. GAS LOG FIREPLACE IN DEN AND LIVING ROOM. CENTRAL VACUUM SYSTEM THROUGHOUT, HEATED FLOORFANS IN MASTER BATH, JETTED TUB FOR RELAXING AFTER A DAY ON THE BEAUTIFUL RESERVOIR. ENVIRONMENTALLY CONTROLLED CEDAR ROOM IN GARAGE.....GREAT FOR HUNTERS! LOTS OF STORAGE IN TWO ATTIC SPACES, ACCESS WALK IN FROM LARGE BONUS ROOM UPSTAIRS AND GARAGE ACCESS FROM RECENTLY INSTALLED VERSA-LIFT. MAKES STORAGE EASY! OPEN FLOOR PLAN EASY AND COMFORTABVLE FOR EVERYDAY LIVING. NEIGHBORHOOD AMENITIES INCLUDE SWIMMING POOL AND RENTAL OF CLUBHOUSE. PLAYGROUND GREAT F0R KIDS AND GRANDKIDS. A LOT OF GREEN SPACE TO ENJOY PICNICS AND TIME IN THE PEACEFUL,RELAXING OUTDOOR OF THE RESERVOIR.
Active
$649,900
100 Arbor Lndg, Brandon, MS 39047
4beds
4,095sqft
Residential, Single Family Residence
Built in 2008
0.5 Acres Lot
$631,500 Zestimate®
$159/sqft
$-- HOA
What's special
Wolf appliancesBuilt-in warming drawerPanel refrigerator and freezerCentral vacuum system throughout
- 145 days
- 254
- 11
Zillow last checked:
Listing updated:
Listed by:
Victoria Prowant 601-750-7151,
Southern Homes Real Estate 601-438-4663
Source: MLS United,MLS#: 4148863
Facts & features
Interior
Bedrooms & bathrooms
- Bedrooms: 4
- Bathrooms: 4
- Full bathrooms: 4
Heating
- Central, Fireplace(s), Forced Air, Natural Gas
Cooling
- Ceiling Fan(s), Central Air, Electric, Exhaust Fan, Gas
Appliances
- Included: Built-In Freezer, Built-In Refrigerator, Cooktop, Disposal, Gas Cooktop, Gas Water Heater, Ice Maker, Microwave, Refrigerator, Self Cleaning Oven, Tankless Water Heater, Vented Exhaust Fan, Warming Drawer
- Laundry: Electric Dryer Hookup, Inside, Laundry Closet, Laundry Room, Lower Level, Main Level, Sink, Washer Hookup
Features
- Bar, Bookcases, Built-in Features, Ceiling Fan(s), Crown Molding, Double Vanity, Dry Bar, Eat-in Kitchen, Granite Counters, High Ceilings, His and Hers Closets, Kitchen Island, Natural Woodwork, Open Floorplan, Pantry, Primary Downstairs, Recessed Lighting, Storage, Vaulted Ceiling(s), Walk-In Closet(s)
- Flooring: Brick, Hardwood, Pavers, Wood, See Remarks
- Doors: Dead Bolt Lock(s), Double Entry, Insulated, Metal Insulated
- Windows: Blinds, Double Pane Windows, Insulated Windows, Screens, Window Treatments
- Has fireplace: Yes
- Fireplace features: Den, Gas Log, Gas Starter, Great Room, Hearth, Masonry, Wood Burning, Outside
Interior area
- Total structure area: 4,095
- Total interior livable area: 4,095 sqft
Video & virtual tour
Property
Parking
- Total spaces: 3
- Parking features: Concrete, Garage Door Opener, Garage Faces Rear, Lighted, Storage
- Garage spaces: 3
Features
- Levels: Two
- Stories: 2
- Patio & porch: Front Porch, Porch, Side Porch
- Exterior features: Balcony, Built-in Barbecue, Lighting, Outdoor Grill, Outdoor Kitchen
- Fencing: Back Yard,Gate,Wrought Iron
- Has view: Yes
Lot
- Size: 0.5 Acres
- Features: Corner Lot, Landscaped, Sprinklers In Front, Sprinklers In Rear, Views
Details
- Parcel number: H13p000001 00310
- Zoning description: Residential Estate
- Other equipment: Intercom
Construction
Type & style
- Home type: SingleFamily
- Architectural style: Traditional
- Property subtype: Residential, Single Family Residence
Materials
- Brick Veneer
- Foundation: Slab
- Roof: Architectural Shingles
Condition
- Move In Ready
- New construction: No
- Year built: 2008
Utilities & green energy
- Sewer: Public Sewer
- Water: Public
- Utilities for property: Cable Available, Cable Connected, Natural Gas Connected, Sewer Connected, Water Connected, Natural Gas in Kitchen
Community & HOA
Community
- Features: Clubhouse, Fishing, Lake, Playground, Pool
- Security: Carbon Monoxide Detector(s), Fire Alarm, Security System, Security System Owned, Smoke Detector(s)
- Subdivision: Arbor Landing
HOA
- Has HOA: Yes
- Services included: Maintenance Grounds, Pool Service
Location
- Region: Brandon
Financial & listing details
- Price per square foot: $159/sqft
- Tax assessed value: $498,540
- Annual tax amount: $5,360
- Date on market: 7/7/2026
Estimated market value
$631,500
$600,000 - $663,000
$3,367/mo
Price history
| Date | Event | Price |
|---|---|---|
| 7/7/2026 | Listed for sale | $649,900$159/sqft |
Source: MLS United #4148863 Report a problem | ||
| 5/23/2026 | Listing removed | $649,900$159/sqft |
Source: MLS United #4148863 Report a problem | ||
| 5/9/2026 | Listed for sale | $649,900+2.3%$159/sqft |
Source: MLS United #4148863 Report a problem | ||
| 8/4/2023 | Sold | -- |
Source: MLS United #4037287 Report a problem | ||
| 7/14/2023 | Pending sale | $635,000$155/sqft |
Source: MLS United #4037287 Report a problem | ||
| 6/26/2023 | Price change | $635,000-2.3%$155/sqft |
Source: MLS United #4037287 Report a problem | ||
| 5/27/2023 | Price change | $650,000-6.5%$159/sqft |
Source: MLS United #4037287 Report a problem | ||
| 5/3/2023 | Price change | $695,000-4.1%$170/sqft |
Source: MLS United #4037287 Report a problem | ||
| 1/17/2023 | Listed for sale | $725,000+45.3%$177/sqft |
Source: MLS United #4037287 Report a problem | ||
| 11/8/2019 | Sold | -- |
Source: MLS United #1317945 Report a problem | ||
| 10/14/2019 | Pending sale | $499,000$122/sqft |
Source: Keller Williams New Beginnings #317945 Report a problem | ||
| 9/3/2019 | Price change | $499,000-3.3%$122/sqft |
Source: Keller Williams New Beginnings #317945 Report a problem | ||
| 8/12/2019 | Price change | $515,900-1.7%$126/sqft |
Source: Keller Williams New Beginnings #317945 Report a problem | ||
| 7/3/2019 | Price change | $524,900-2.8%$128/sqft |
Source: Keller Williams New Beginnings #317945 Report a problem | ||
| 6/23/2019 | Price change | $539,900-0.9%$132/sqft |
Source: Keller Williams New Beginnings #317945 Report a problem | ||
| 3/22/2019 | Listed for sale | $544,900+2.8%$133/sqft |
Source: Keller Williams New Beginnings #317945 Report a problem | ||
| 1/1/2019 | Listing removed | $529,900$129/sqft |
Source: BETTER HOMES REALTY #303450 Report a problem | ||
| 6/26/2018 | Price change | $529,900-6.4%$129/sqft |
Source: BETTER HOMES REALTY #303450 Report a problem | ||
| 5/9/2018 | Price change | $565,900-1.6%$138/sqft |
Source: BETTER HOMES REALTY #303450 Report a problem | ||
| 12/4/2017 | Listed for sale | $574,900+4.5%$140/sqft |
Source: BETTER HOMES REALTY #303450 Report a problem | ||
| 4/30/2014 | Sold | -- |
Source: MLS United #1262543 Report a problem | ||
| 6/22/2013 | Listing removed | $549,900$134/sqft |
Source: NAI Mark S. Bounds Realty Partners, Inc. Report a problem | ||
| 4/23/2013 | Listed for sale | $549,900$134/sqft |
Source: NAI Mark S. Bounds Realty Partners, Inc. Report a problem | ||
Public tax history
| Year | Property taxes | Tax assessment |
|---|---|---|
| 2025 | $5,360 +7.2% | $49,854 +1.3% |
| 2024 | $4,999 +13.4% | $49,198 +1.6% |
| 2023 | $4,409 +1.4% | $48,436 |
| 2022 | $4,347 | $48,436 |
| 2021 | $4,347 | $48,436 +13.1% |
| 2020 | $4,347 +11.6% | $42,835 |
| 2019 | $3,897 -2.2% | $42,835 |
| 2018 | $3,982 +2.2% | $42,835 |
| 2017 | $3,897 | $42,835 +2.6% |
| 2016 | $3,897 +8.9% | $41,730 |
| 2015 | $3,580 | $41,730 |
| 2014 | $3,580 +2.5% | $41,730 |
| 2013 | $3,491 | $41,730 |
| 2012 | $3,491 +4.7% | $41,730 |
| 2011 | $3,334 +0.1% | $41,730 +0.1% |
| 2010 | $3,329 | $41,673 |
| 2009 | $3,329 +366.2% | $41,673 +405.1% |
| 2008 | $714 | $8,250 |
Find assessor info on the county website
Monthly payment
Est. payment
Payment breakdown
Explore the cost of this home by adjusting the details. Changes won't be saved.Climate risks
Neighborhood: 39047
Nearby schools
Schools provided by the listing agent
- Elementary: Northshore
- Middle: Northwest Rankin
- High: Northwest Rankin
Source: MLS United. This data may not be complete. We recommend contacting the local school district to confirm school assignments for this home.
Similar homes
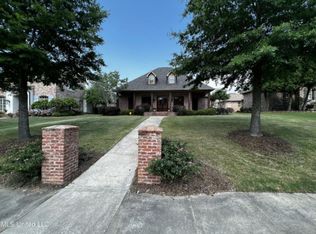
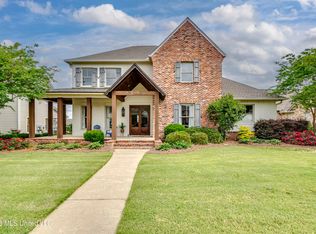
- $659,0005 bd5 ba3.8k sqft233 Arbor Trl, Brandon, MS 39047For Sale
 MLS ID #4111546, Ann Tolbert, Southern Homes Real Estate. MLS United
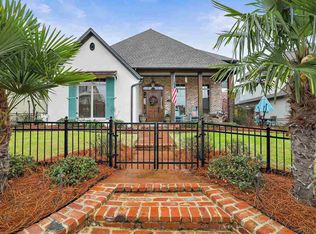
 - $769,5005 bd6 ba3.8k sqft423 Pilot Cir, Brandon, MS 39047For Sale
 MLS ID #4162826, Ann Prewitt, Ann Prewitt and Associates. MLS United
 - $799,0004 bd4 ba3.7k sqft1111 Bay Vista, Brandon, MS 39047For Sale
 MLS ID #4145454, Brooke Witcher, Turn Key Properties, LLC. MLS United
 - $539,9004 bd4 ba3.9k sqft907 Audubon Point Dr, Brandon, MS 39047For Sale
 MLS ID #4143841, Stephanie Kitchens, Keller Williams. MLS United
