Welcome to this beautifully updated 4 bedroom, 3.5 bath home nestled in Woodstock's popular Arbor View. This home has been thoughtfully remodeled and upgraded, making it the perfect blend of Southern comfort and elegance. Enter through the new glass front door to the Inviting 2-story foyer with new iron spindles flanking the open staircase. The dining room has been converted to a cozy sitting room with shiplap walls. All new upgraded LVP flooring flows throughout the main living areas, accented with new custom 1x4 moldings and trim. Enter the grand 2-story family room with a stone fireplace open to the remodeled gourmet eat-in kitchen with painted white wood cabinets, new appliances, a new backsplash, and a must-have farmhouse sink. Access to the newly expanded deck with Trex and TV enclosure is perfect for grilling while overlooking the backyard and fire pit. The home is ideally situated on a gorgeous corner/cul-de-sac lot. The main level also features a half bath, an updated laundry room with extra cabinets, and an enclosed sunroom with French doors, making the perfect private executive office. All new upgraded matching electrical/switch/faceplate covers complete the finishes. The spacious primary bedroom on the main level is completed with the gorgeous remodeled bathroom ('22) with an enlarged primary closet. The upstairs secondary bedrooms/bonus room has a spacious jack and jill bath. The massive finished basement is perfect for Game Day! The heart of the basement is the oversized media room. Two rooms with closets are being used as 5th and 6th bedrooms. Entertaining is made easy with the help of the mini kitchen/wet bar. The basement features custom built-ins, a large full bath, a dream workshop with exterior entry, and dedicated storage space. ~New Roof '22~New interior (22') and exterior paint ('21)~Exterior Up and Down custom lighting~LED Christmas lights for front and sides of the home~Side entry garage~Extra parking pad. Arbor View features premium amenities, including an Olympic-sized pool, tennis/pickleball, swim team, nature trails, playground, and basketball courts~New community mailbox. This home has been exceptionally cared for, and pride of ownership shines!
Closed
$620,000
100 Arbor View Ct, Woodstock, GA 30188
4beds
4,127sqft
Single Family Residence, Residential
Built in 2001
0.34 Acres Lot
$631,400 Zestimate®
$150/sqft
$3,912 Estimated rent
Home value
$631,400
$600,000 - $663,000
$3,912/mo
Zestimate® history
Owner options
List your home for rent
$3,912/mo
Rent Zestimate®
Find your next renter with Zillow Rental Manager. Plus, with online applications, you can quickly screen prospective tenants – for free.
$3,912/mo
Rent Zestimate®
Refinance and save
$4,582/mo
Est. payment
Refinancing to a lower rate could help reduce your monthly payments and save thousands over the life of the loan.
$4,582/mo
Est. payment
Explore your selling options
Work with a Zillow partner agent
Leverage their expertise and Zillow's premium Showcase listings to get your home seen by more buyers.
Get startedList with your own agent
Get your home in front of millions of buyers by listing it on Zillow.
Learn how to do itSell it yourself
Take full control of how buyers see your home on Zillow by listing For Sale by Owner (FSBO).
List your homeWhat's special
Zillow last checked:
Listing updated:
Listed by:
KIRSTEN FORD,
1 Look Real Estate
Bought with:
Andrew Peters, 342179
Real Broker, LLC.
Source: FMLS GA,MLS#: 7461379
Facts & features
Interior
Bedrooms & bathrooms
- Bedrooms: 4
- Bathrooms: 4
- Full bathrooms: 3
- 1/2 bathrooms: 1
- Main level bathrooms: 1
- Main level bedrooms: 1
Rooms
- Room types: Attic, Basement, Bathroom, Bedroom, Bonus Room, Great Room, Media Room, Sun Room, Workshop
Basement
- Description: Two rooms with closets being used as bedrooms
- Level: Lower
Heating
- Central, Natural Gas
Cooling
- Central Air, Electric
Appliances
- Included: Dishwasher, Disposal, Gas Range, Gas Water Heater, Microwave, Self Cleaning Oven
- Laundry: Laundry Room, Main Level
Features
- Bookcases, Cathedral Ceiling(s), Crown Molding, Double Vanity, Entrance Foyer 2 Story, High Speed Internet, Vaulted Ceiling(s), Walk-In Closet(s), Wet Bar
- Flooring: Carpet, Ceramic Tile, Luxury Vinyl
- Windows: Double Pane Windows
- Basement: Exterior Entry,Finished,Finished Bath,Full,Interior Entry
- Attic: Pull Down Stairs
- Number of fireplaces: 1
- Fireplace features: Factory Built, Gas Log, Gas Starter, Great Room
- Common walls with other units/homes: No Common Walls
Interior area
- Total structure area: 4,127
- Total interior livable area: 4,127 sqft
Property
Parking
- Total spaces: 2
- Parking features: Garage, Garage Door Opener, Garage Faces Side, Kitchen Level, Parking Pad
- Garage spaces: 2
- Has uncovered spaces: Yes
Accessibility
- Accessibility features: None
Features
- Levels: Three Or More
- Patio & porch: Deck, Enclosed, Front Porch, Rear Porch
- Exterior features: Lighting, Rain Gutters, Rear Stairs
- Pool features: None
- Spa features: None
- Fencing: None
- Has view: Yes
- View description: Trees/Woods
- Waterfront features: None
- Body of water: None
Lot
- Size: 0.34 Acres
- Features: Back Yard, Cul-De-Sac, Landscaped
Details
- Additional structures: None
- Parcel number: 15N22H 168
- Other equipment: Satellite Dish
- Horse amenities: None
Construction
Type & style
- Home type: SingleFamily
- Architectural style: Traditional
- Property subtype: Single Family Residence, Residential
Materials
- Brick, HardiPlank Type
- Foundation: Concrete Perimeter
- Roof: Composition,Ridge Vents
Condition
- Resale
- New construction: No
- Year built: 2001
Utilities & green energy
- Electric: 110 Volts
- Sewer: Public Sewer
- Water: Public
- Utilities for property: Cable Available, Electricity Available, Natural Gas Available, Phone Available, Sewer Available, Underground Utilities
Green energy
- Energy efficient items: None
- Energy generation: None
Community & HOA
Community
- Features: Clubhouse, Homeowners Assoc, Near Schools, Near Shopping, Near Trails/Greenway, Park, Pickleball, Playground, Pool, Sidewalks, Street Lights, Tennis Court(s)
- Security: Carbon Monoxide Detector(s), Smoke Detector(s)
- Subdivision: Arbor View
HOA
- Has HOA: Yes
- Services included: Swim, Tennis
- HOA fee: $725 annually
Location
- Region: Woodstock
Financial & listing details
- Price per square foot: $150/sqft
- Tax assessed value: $611,700
- Annual tax amount: $4,224
- Date on market: 9/24/2024
- Cumulative days on market: 11 days
- Electric utility on property: Yes
- Road surface type: Asphalt
Price history
| Date | Event | Price |
|---|---|---|
| 10/28/2024 | Sold | $620,000$150/sqft |
Source:  FMLS GA #7461379 Report a problem FMLS GA #7461379 Report a problem | ||
| 10/12/2024 | Pending sale | $620,000$150/sqft |
Source: FMLS GA #7461379 Report a problem | ||
| 9/26/2024 | Listed for sale | $620,000+138.8%$150/sqft |
Source: FMLS GA #7461379 Report a problem | ||
| 1/7/2002 | Sold | $259,600$63/sqft |
Source: Public Record Report a problem | ||
Public tax history
| Year | Property taxes | Tax assessment |
|---|---|---|
| 2025 | $6,423 +24.3% | $244,680 +10.6% |
| 2024 | $5,168 +9.6% | $221,280 +11.3% |
| 2023 | $4,714 +6.9% | $198,840 +7.8% |
| 2022 | $4,409 +5.5% | $184,520 +16.2% |
| 2021 | $4,181 +7% | $158,840 +8.2% |
| 2020 | $3,906 +3.3% | $146,840 +3.8% |
| 2019 | $3,781 +5.9% | $141,440 -57% |
| 2018 | $3,571 +3.7% | $329,100 +5.3% |
| 2017 | $3,443 +2.4% | $312,500 +4% |
| 2016 | $3,363 | $300,600 +5.2% |
| 2015 | $3,363 +9.5% | $285,800 +7.3% |
| 2014 | $3,071 +7% | $266,400 +8.6% |
| 2013 | $2,871 +5% | $245,400 +5.2% |
| 2012 | $2,736 -6.6% | $233,300 -8.9% |
| 2011 | $2,930 +1.9% | $256,200 +147.7% |
| 2010 | $2,875 +1.5% | $103,440 -4.2% |
| 2009 | $2,833 +26.2% | $107,920 +12.7% |
| 2008 | $2,245 -1% | $95,760 -0.8% |
| 2007 | $2,268 -1.8% | $96,560 +0.1% |
| 2006 | $2,310 -15.1% | $96,480 -13.4% |
| 2005 | $2,721 | $111,400 -59.9% |
| 2004 | -- | $277,600 +6.2% |
| 2003 | -- | $261,300 +181.9% |
| 2002 | $2,225 +350% | $92,680 +426.6% |
| 2001 | $494 | $17,600 |
Find assessor info on the county website
Neighborhood: 30188
Nearby homes
- $567,1005 bd4 ba3.5k sqft102 Arbor View Ct, Woodstock, GA 30188Off Market
- $548,5008 bd4 ba4.5k sqft904 Arbor View Ln, Woodstock, GA 30188Off Market

- $600,5005 bd3 ba3.9k sqft909 Arbor View Ln, Woodstock, GA 30188Off Market
- $565,0004 bd3 ba2.5k sqft907 Arbor View Ln, Woodstock, GA 30188Sold
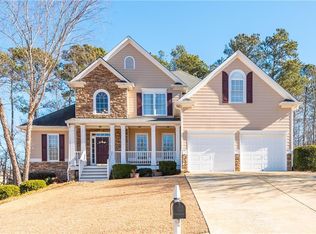
- $550,0006 bd3 ba3.9k sqft105 Arbor View Ct, Woodstock, GA 30188For Sale
- $590,6004 bd3 ba4.3k sqft902 Arbor View Ln, Woodstock, GA 30188Off Market
- $556,8004 bd3 ba2.9k sqft815 Brookside Ct, Woodstock, GA 30188Off Market
- $537,7004 bd3 ba2.6k sqft911 Arbor View Ln, Woodstock, GA 30188Off Market
Nearby schools
GreatSchools rating
- 6/10Johnston Elementary SchoolGrades: PK-5Distance: 0.6 mi
- 8/10Mill Creek Middle SchoolGrades: 6-8Distance: 1.5 mi
- 8/10River Ridge High SchoolGrades: 9-12Distance: 1.5 mi
Schools provided by the listing agent
- Elementary: Johnston
- Middle: Mill Creek
- High: River Ridge
Source: FMLS GA. This data may not be complete. We recommend contacting the local school district to confirm school assignments for this home.
Get a cash offer in 3 minutes
Find out how much your home could sell for in as little as 3 minutes with a no-obligation cash offer.
Estimated market value
$631,400
Get a cash offer in 3 minutes
Find out how much your home could sell for in as little as 3 minutes with a no-obligation cash offer.
Estimated market value
$631,400
- Georgia
- Cherokee County
- Woodstock
- 30188
- 100 Arbor View Ct
