Welcome to your new home with breathtaking Hudson River views! This move-in-ready co-op offers an open floor plan designed for easy living. Featuring 3 beds and 2 baths, the renovated kitchen boasts high-end finishes, perfect for culinary enthusiasts. Enjoy year-round relaxation in the four-season sunroom, and unwind in the primary bedroom with its luxurious ensuite bath. Stunning finishes grace every corner, from the hardwood floors to the renovated bathrooms. Ample closet space adds convenience, while the charm and sophistication of the space make it truly inviting. Luxurious living awaits in this exquisite building boasting a terrace room and garden, fully-equipped gym, and exclusive access to Ardsley Country Club's tennis courts, catering to both leisurely weekends and active lifestyles with top-notch facilities and professionals. Hudson House promises a lifestyle of comfort, elegance, and convenience against a backdrop of unparalleled river vistas.
Sold for $1,125,000
$1,125,000
100 Ardsley Avenue W #2L, Irvington, NY 10533
3beds
1,650sqft
Stock Cooperative, Residential
Built in 1937
-- sqft lot
$1,128,300 Zestimate®
$682/sqft
$5,034 Estimated rent
Home value
$1,128,300
$1.03M - $1.24M
$5,034/mo
Zestimate® history
Owner options
List your home for rent
$5,034/mo
Rent Zestimate®
Find your next renter with Zillow Rental Manager. Plus, with online applications, you can quickly screen prospective tenants – for free.
$5,034/mo
Rent Zestimate®
Refinance and save
$6,009/mo
Est. payment
Refinancing to a lower rate could help reduce your monthly payments and save thousands over the life of the loan.
$6,009/mo
Est. payment
Explore your selling options
Work with a Zillow partner agent
Leverage their expertise and Zillow's premium Showcase listings to get your home seen by more buyers.
Get startedList with your own agent
Get your home in front of millions of buyers by listing it on Zillow.
Learn how to do itSell it yourself
Take full control of how buyers see your home on Zillow by listing For Sale by Owner (FSBO).
List your homeWhat's special
Renovated bathroomsHigh-end finishesHudson river viewsOpen floor planHardwood floorsRenovated kitchenAmple closet space
Zillow last checked:
Listing updated:
Listed by:
Francie F. Malina 914-261-0276,
Compass Greater NY, LLC 914-327-2777
Bought with:
Bernadette H. Haley, 10401233046
Julia B Fee Sothebys Int. Rlty
Source: OneKey® MLS as distributed by MLS GRID,MLS#: 925439
Facts & features
Interior
Bedrooms & bathrooms
- Bedrooms: 3
- Bathrooms: 2
- Full bathrooms: 2
Heating
- Oil, Hot Water
Cooling
- Wall/Window Unit(s)
Appliances
- Included: Oil Water Heater, Dishwasher, Microwave, Refrigerator
- Laundry: Common Area
Features
- Built-in Features, Elevator, Primary Bathroom, Pantry
- Flooring: Hardwood
- Windows: Screens, Blinds
- Number of fireplaces: 1
- Common walls with other units/homes: 1 Common Wall
Interior area
- Total structure area: 1,650
- Total interior livable area: 1,650 sqft
Property
Parking
- Total spaces: 1
- Parking features: Garage, Unassigned
- Garage spaces: 1
Features
- Levels: One
- Has view: Yes
- View description: River
- Has water view: Yes
- Water view: River
- Waterfront features: River Access, Waterfront
Lot
- Features: Near Public Transit, Near School, Near Shops, Views
Details
- Parcel number: 2609002160000700000001000SI
- Special conditions: None
Construction
Type & style
- Home type: Cooperative
- Architectural style: Other
- Property subtype: Stock Cooperative, Residential
- Attached to another structure: Yes
Materials
- Brick
Condition
- Actual
- Year built: 1937
- Major remodel year: 1966
Utilities & green energy
- Sewer: Public Sewer
- Water: Public
- Utilities for property: Trash Collection Public
Community & HOA
Community
- Subdivision: Hudson House
HOA
- Has HOA: No
- Amenities included: Park, Elevator(s), Fitness Center, Gated, Tennis Court(s)
- Services included: Heat, Hot Water, Sewer
- HOA name: Ferrara Mgmt
Location
- Region: Irvington
Financial & listing details
- Price per square foot: $682/sqft
- Date on market: 10/17/2025
- Cumulative days on market: 174 days
- Listing agreement: Exclusive Right To Sell
Price history
| Date | Event | Price |
|---|---|---|
| 7/7/2026 | Sold | $1,125,000-2.2%$682/sqft |
Source:  OneKey® MLS as distributed by MLS GRID #925439 Report a problem OneKey® MLS as distributed by MLS GRID #925439 Report a problem | ||
| 4/15/2026 | Pending sale | $1,150,000$697/sqft |
Source: OneKey® MLS as distributed by MLS GRID #925439 Report a problem | ||
| 4/9/2026 | Listing removed | $1,150,000$697/sqft |
Source: OneKey® MLS as distributed by MLS GRID #925439 Report a problem | ||
| 1/27/2026 | Price change | $1,150,000-4.2%$697/sqft |
Source: OneKey® MLS as distributed by MLS GRID #925439 Report a problem | ||
| 10/17/2025 | Listed for sale | $1,200,000-2%$727/sqft |
Source: OneKey® MLS as distributed by MLS GRID #925439 Report a problem | ||
| 7/25/2024 | Listing removed | -- |
Source: OneKey® MLS as distributed by MLS GRID #H6303811 Report a problem | ||
| 5/3/2024 | Listed for sale | $1,225,000$742/sqft |
Source: OneKey® MLS as distributed by MLS GRID #H6303811 Report a problem | ||
| 8/5/2022 | Sold | $1,225,000+6.5%$742/sqft |
Source: OneKey® MLS as distributed by MLS GRID #H6185756 Report a problem | ||
| 6/9/2022 | Pending sale | $1,150,000$697/sqft |
Source: OneKey® MLS as distributed by MLS GRID #H6185756 Report a problem | ||
| 5/20/2022 | Listed for sale | $1,150,000+49.8%$697/sqft |
Source: OneKey® MLS as distributed by MLS GRID #H6185756 Report a problem | ||
| 11/24/2014 | Sold | $767,500$465/sqft |
Source: OneKey® MLS as distributed by MLS GRID #H4421790 Report a problem | ||
Public tax history
Tax history is unavailable.
Neighborhood: 10533
Nearby homes
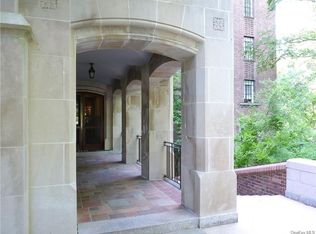
- $893,2002 bd2 ba1.7k sqft100 W Ardsley Ave #TM, Irvington, NY 10533Off Market
- $1,313,900-- bd-- ba-- sqft100 Ardsley Ave W #6C, Ardsley On Hudson, NY 10503Off Market
- $546,3001 bd1 ba900 sqft100 Ardsley Ave W #2H, Irvington, NY 10533Off Market
- $1,072,0002 bd2 ba1.2k sqft100 Ardsley Avenue, Irvington, NY 10533Off Market
- $1,056,8002 bd2 ba1.2k sqft100 Ardsley ##4C, Irvington, NY 10533Off Market
- $635,0002 bd2 ba1.3k sqft100 W Ardsley Ave #2F, Irvington, NY 10533Sold
- $1,108,2002 bd2 ba1.2k sqft100 West Ardsley Ave #1C, Ardsley on Hudson, NY 10530Off Market
- $772,6002 bd2 ba1.2k sqft100 Ardsley Ave #1C, Ardsley on Hudson, NY 10530Off Market
Nearby schools
GreatSchools rating
- 10/10Dows Lane (K 3) SchoolGrades: K-3Distance: 0.5 mi
- 10/10Irvington Middle SchoolGrades: 6-8Distance: 1.2 mi
- 9/10Irvington High SchoolGrades: 9-12Distance: 1.2 mi
Schools provided by the listing agent
- Elementary: Dows Lane (K-3) School
- Middle: Irvington Middle School
- High: Irvington High School
Source: OneKey® MLS as distributed by MLS GRID. This data may not be complete. We recommend contacting the local school district to confirm school assignments for this home.
- New York
- Westchester County
- Irvington
- 10533
- 100 Ardsley Avenue W Unit 2L
Nearby cities
Nearby neighborhoods
Nearby zip codes
Other Irvington Topics
