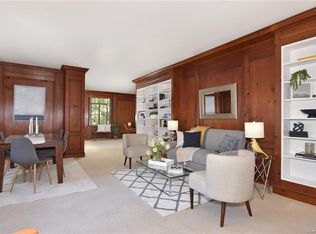
Penthouse Gem at Hudson House! Be prepared to be captivated by Hudson River views throughout this 2-bedroom, 2-bath and 2 expansive outdoor terrace apartment -- one of the largest in Hudson House which has been impeccably and completely updated. Special features include a lovely floor plan, wood burning fireplace, access to south terrace, formal dining room with access to north terrace; a fabulous "chef's" kitchen with top of the line appliances and finishes, plenty of storage; ensuite primary bedroom with built-in closets and dressing area. Some of the additional highlights include high-end finishes, gleaming hardwood floors, built-ins, ample storage and breathtaking sunsets! Detailed list of Highlights and Improvements available. Unique amenities include guest rooms on premises, complimentary firewood, 24 hr. security, in/outdoor parking, Ardsley Country Club on-site tennis by appointment, storage, bike room, personal garden, 9+ acres of beautiful grounds with opportunity to barbecue or relax around the fire pit….Pets Welcome!! A stone's throw to Metro North -- minutes to NYC! Enjoy a perfect location that is convenient to all. Call for financial requirements. Maintenance does not reflect BASIC STAR credit of $1,605/year....Must Apply. Easy luxurious living at its best! Additional Information: Amenities:Marble Bath,Storage,Windowed Bath,Windowed Kitchen,HeatingFuel:Oil Above Ground,
Sold for $1,545,000
$1,545,000
100 Ardsley Avenue W #7A, Irvington, NY 10533
2beds
1,820sqft
Stock Cooperative, Residential
Built in 1937
-- sqft lot
$1,737,100 Zestimate®
$849/sqft
$4,562 Estimated rent
Home value
$1,737,100
$1.56M - $1.93M
$4,562/mo
Zestimate® history
Owner options
List your home for rent
$4,562/mo
Rent Zestimate®
Find your next renter with Zillow Rental Manager. Plus, with online applications, you can quickly screen prospective tenants – for free.
$4,562/mo
Rent Zestimate®
Refinance and save
$8,421/mo
Est. payment
Refinancing to a lower rate could help reduce your monthly payments and save thousands over the life of the loan.
$8,421/mo
Est. payment
Explore your selling options
Work with a Zillow partner agent
Leverage their expertise and Zillow's premium Showcase listings to get your home seen by more buyers.
Get startedList with your own agent
Get your home in front of millions of buyers by listing it on Zillow.
Learn how to do itSell it yourself
Take full control of how buyers see your home on Zillow by listing For Sale by Owner (FSBO).
List your homeWhat's special
Zillow last checked:
Listing updated:
Listed by:
Elizabeth Hargraves 914-588-2826,
Julia B Fee Sothebys Int. Rlty 914-295-3500
Bought with:
Elizabeth Hargraves, 40HA1045801
Julia B Fee Sothebys Int. Rlty
Source: OneKey® MLS as distributed by MLS GRID,MLS#: H6255910
Facts & features
Interior
Bedrooms & bathrooms
- Bedrooms: 2
- Bathrooms: 2
- Full bathrooms: 2
Other
- Description: Entry Hall; Living Room w/Door to South Terrace and W/B Fireplace; Formal Dining Room (could be Office/Family Room) w/Door to North Terrace; Gourmet Kitchen; Ensuite Primary Bedroom/Dressing Area, Full Bath and Built-in closets; Updated Hall Bath; Second Bedroom (currently used as office/guest room); Hudson River Views from every room.
- Level: First
Heating
- Hot Water, Oil
Cooling
- Wall/Window Unit(s)
Appliances
- Included: Dishwasher, Microwave, Refrigerator, Oil Water Heater
- Laundry: Common Area
Features
- Built-in Features, Ceiling Fan(s), Formal Dining, Primary Bathroom
- Flooring: Hardwood
- Windows: Blinds, Screens
- Basement: Common
- Attic: None
- Number of fireplaces: 1
Interior area
- Total structure area: 1,820
- Total interior livable area: 1,820 sqft
Property
Parking
- Parking features: Garage, Unassigned
Features
- Levels: One
- Stories: 1
- Has view: Yes
- View description: River
- Has water view: Yes
- Water view: River
- Waterfront features: Waterfront
Lot
- Features: Near Public Transit, Near School, Near Shops, Views
Construction
Type & style
- Home type: Cooperative
- Property subtype: Stock Cooperative, Residential
- Attached to another structure: Yes
Materials
- Brick
Condition
- Actual
- Year built: 1937
- Major remodel year: 1966
Utilities & green energy
- Sewer: Public Sewer
- Water: Public
- Utilities for property: Trash Collection Public
Community & HOA
Community
- Features: Gated, Park
- Subdivision: Hudson House
HOA
- Has HOA: No
- Amenities included: Elevator(s), Fitness Center, Gated, Park, Tennis Court(s)
- Services included: Heat, Water
- HOA name: Ferrara Management
- HOA phone: 914-888-2099
Location
- Region: Irvington
Financial & listing details
- Price per square foot: $849/sqft
- Date on market: 6/26/2023
- Listing agreement: Exclusive Right To Sell
- Inclusions: Oven/Range
Price history
| Date | Event | Price |
|---|---|---|
| 10/26/2023 | Sold | $1,545,000+18.8%$849/sqft |
Source:  OneKey® MLS as distributed by MLS GRID #H6255910 Report a problem OneKey® MLS as distributed by MLS GRID #H6255910 Report a problem | ||
| 7/6/2023 | Pending sale | $1,300,000$714/sqft |
Source: OneKey® MLS as distributed by MLS GRID #H6255910 Report a problem | ||
| 7/3/2023 | Listing removed | -- |
Source: OneKey® MLS as distributed by MLS GRID #H6255910 Report a problem | ||
| 6/27/2023 | Listed for sale | $1,300,000$714/sqft |
Source: OneKey® MLS as distributed by MLS GRID #H6255910 Report a problem | ||
Public tax history
Tax history is unavailable.
Neighborhood: 10533
Nearby homes
- $742,1002 bd2 ba1.7k sqft100 Ardsley Ave W #TM, Irvington, NY 10533Off Market
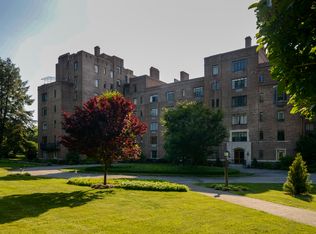
- $898,1001 bd1 ba650 sqft100 Ardsley Ave W, Irvington, NY 10533Off Market

- $1,074,0003 bd2 ba1.4k sqft100 Ardsley Ave W #4G, Irvington, NY 10533Off Market

- $1,089,6002 bd2 ba1.6k sqft100 Ardsley Ave W #2B, Irvington, NY 10533Off Market
- $693,7002 bd2 ba1.2k sqft100 Ardsley Ave W #1M, Irvington, NY 10533Off Market
- $990,8003 bd2 ba1.8k sqft100 Ardsley Ave W #5EJ, Irvington, NY 10533Off Market
- $--1 bd1 ba-- sqft100 Ardsley Ave W #776F18CCB, Irvington, NY 10533Off Market
- $--2 bd2 ba-- sqft100 Ardsley Ave W #F320A52C6, Irvington, NY 10533Off Market
- $--1 bd1 ba-- sqft100 W Ardsley Ave #1, Irvington, NY 10533Off Market
Nearby schools
GreatSchools rating
- 9/10Springhurst Elementary SchoolGrades: K-5Distance: 1.7 mi
- 8/10Dobbs Ferry Middle SchoolGrades: 6-8Distance: 0.6 mi
- 9/10Dobbs Ferry High SchoolGrades: 9-12Distance: 0.6 mi
Schools provided by the listing agent
- Elementary: Dows Lane (K-3) School
- Middle: Irvington Middle School
- High: Irvington High School
Source: OneKey® MLS as distributed by MLS GRID. This data may not be complete. We recommend contacting the local school district to confirm school assignments for this home.
- New York
- Westchester County
- Irvington
- 10533
- 100 Ardsley Avenue W Unit 7A
Nearby cities
Nearby neighborhoods
Nearby zip codes
Other Irvington Topics
