Positioned as a desirable end-unit with an abundance of open space around you, 100 Argyll Court offers a rare combination of privacy, natural light, and low-maintenance living right off Route 30 bypass in Downingtown. This beautifully maintained 3-bedroom home has been thoughtfully updated where it matters most, delivering a truly turnkey experience. With a newer roof, updated HVAC system, and recently replaced water heater, the next owner can enjoy peace of mind and energy-efficient comfort from day one - no looming expenses, just easy living. Inside, the updated kitchen serves as the centerpiece of the home, blending modern touches with everyday functionality. The layout flows seamlessly into the main living areas, creating an inviting space perfect for both relaxed nights in and effortless entertaining. What truly sets this home apart is its connection to the outdoors. As an end unit, it benefits from expansive surrounding green space, offering a sense of openness that’s hard to find. Step out of the large slider onto the newer deck; ideal for morning coffee, summer grilling, or unwinding at sunset. A secure shed provides convenient storage while keeping everything organized and out of sight. Affordable, stylish, and well-maintained, 100 Argyll Court presents a unique opportunity to own a home that lives easy; both inside and out.
Sold for $295,000
$295,000
100 Argyll Ct, Downingtown, PA 19335
3beds
1,432sqft
Townhouse
Built in 1976
2,861 Square Feet Lot
$295,100 Zestimate®
$206/sqft
$2,454 Estimated rent
Home value
$295,100
$280,000 - $310,000
$2,454/mo
Zestimate® history
Owner options
List your home for rent
$2,454/mo
Rent Zestimate®
Find your next renter with Zillow Rental Manager. Plus, with online applications, you can quickly screen prospective tenants – for free.
$2,454/mo
Rent Zestimate®
Refinance and save
$1,975/mo
Est. payment
Refinancing to a lower rate could help reduce your monthly payments and save thousands over the life of the loan.
$1,975/mo
Est. payment
Explore your selling options
Work with a Zillow partner agent
Leverage their expertise and Zillow's premium Showcase listings to get your home seen by more buyers.
Get startedList with your own agent
Get your home in front of millions of buyers by listing it on Zillow.
Learn how to do itSell it yourself
Take full control of how buyers see your home on Zillow by listing For Sale by Owner (FSBO).
List your homeWhat's special
Large sliderNewer roofNatural lightDesirable end-unitRecently replaced water heaterUpdated kitchenExpansive surrounding green space
Zillow last checked:
Listing updated:
Listed by:
Mr. Matthew Fetick 610-427-4420,
EXP Realty, LLC,
Co-Listing Agent: David M Williams 610-742-4306,
EXP Realty, LLC
Bought with:
Zach Neild, RS374972
Real Broker, LLC
Source: Bright MLS,MLS#: PACT2125438
Facts & features
Interior
Bedrooms & bathrooms
- Bedrooms: 3
- Bathrooms: 2
- Full bathrooms: 1
- 1/2 bathrooms: 1
- Main level bathrooms: 1
Rooms
- Room types: Living Room, Dining Room, Primary Bedroom, Bedroom 2, Bedroom 3, Kitchen, Foyer, Laundry, Full Bath, Half Bath
Primary bedroom
- Level: Upper
- Area: 240 Square Feet
- Dimensions: 15 X 16
Bedroom 2
- Level: Upper
- Area: 160 Square Feet
- Dimensions: 10 X 16
Bedroom 3
- Level: Upper
- Area: 130 Square Feet
- Dimensions: 13 X 10
Dining room
- Level: Main
- Area: 120 Square Feet
- Dimensions: 12 X 10
Foyer
- Level: Main
- Area: 60 Square Feet
- Dimensions: 10 X 6
Other
- Level: Upper
- Area: 35 Square Feet
- Dimensions: 5 X 7
Half bath
- Level: Main
- Area: 16 Square Feet
- Dimensions: 4 X 4
Kitchen
- Level: Main
- Area: 120 Square Feet
- Dimensions: 12 X 10
Laundry
- Level: Main
- Area: 28 Square Feet
- Dimensions: 7 X 4
Living room
- Level: Main
- Area: 299 Square Feet
- Dimensions: 13 X 23
Heating
- Forced Air, Hot Water, Electric
Cooling
- Central Air, Electric
Appliances
- Included: Dishwasher, Disposal, Microwave, Built-In Range, Refrigerator, Washer, Dryer, Oven/Range - Electric, Electric Water Heater
- Laundry: Laundry Room
Features
- Combination Kitchen/Dining, Dining Area, Eat-in Kitchen, Bathroom - Tub Shower, Ceiling Fan(s)
- Flooring: Wood
- Doors: Sliding Glass
- Has basement: No
- Has fireplace: No
Interior area
- Total structure area: 1,432
- Total interior livable area: 1,432 sqft
- Finished area above ground: 1,432
- Finished area below ground: 0
Property
Parking
- Parking features: Assigned, On Street
- Has uncovered spaces: Yes
- Details: Assigned Parking
Accessibility
- Accessibility features: None
Features
- Levels: Two
- Stories: 2
- Patio & porch: Deck
- Pool features: Community
Lot
- Size: 2,861 Square Feet
Details
- Additional structures: Above Grade, Below Grade
- Parcel number: 3905E0015
- Zoning: R3
- Special conditions: Standard
Construction
Type & style
- Home type: Townhouse
- Architectural style: Traditional
- Property subtype: Townhouse
Materials
- Frame
- Foundation: Other
Condition
- New construction: No
- Year built: 1976
Utilities & green energy
- Electric: Fuses, Circuit Breakers
- Sewer: Public Sewer
- Water: Public
Community & HOA
Community
- Subdivision: Wedgewood Estates
HOA
- Has HOA: Yes
- Amenities included: Tennis Court(s), Basketball Court, Clubhouse, Pool
- Services included: Common Area Maintenance, Maintenance Grounds, Road Maintenance, Snow Removal, Trash, All Ground Fee
- HOA fee: $108 monthly
- HOA name: WEDGWOOD ESTATES COMMUNITY ASSOCIATION
Location
- Region: Downingtown
- Municipality: CALN TWP
Financial & listing details
- Price per square foot: $206/sqft
- Tax assessed value: $62,130
- Annual tax amount: $3,502
- Date on market: 5/21/2026
- Listing agreement: Exclusive Right To Sell
- Inclusions: Refrigerator In Kitchen, Washer & Dryer In As Is Condition And At No Value.
- Ownership: Fee Simple
Price history
| Date | Event | Price |
|---|---|---|
| 7/10/2026 | Sold | $295,000$206/sqft |
Source:  Bright MLS #PACT2125438 Report a problem Bright MLS #PACT2125438 Report a problem | ||
| 6/4/2026 | Pending sale | $295,000$206/sqft |
Source: Bright MLS #PACT2125438 Report a problem | ||
| 5/21/2026 | Listed for sale | $295,000+78.8%$206/sqft |
Source: Bright MLS #PACT2125438 Report a problem | ||
| 5/22/2019 | Sold | $165,000$115/sqft |
Source: Public Record Report a problem | ||
| 3/10/2019 | Price change | $165,000-4.1%$115/sqft |
Source: EXP Realty, LLC #PACT415870 Report a problem | ||
| 2/20/2019 | Listed for sale | $172,000+7.6%$120/sqft |
Source: EXP Realty, LLC #PACT415870 Report a problem | ||
| 9/19/2014 | Listing removed | $159,900$112/sqft |
Source: Century 21 Precision Realty #6399864 Report a problem | ||
| 6/12/2014 | Listed for sale | $159,900-8.6%$112/sqft |
Source: Century 21 Precision Realty #6399864 Report a problem | ||
| 2/1/2007 | Sold | $175,000+169.2%$122/sqft |
Source: Public Record Report a problem | ||
| 5/8/1995 | Sold | $65,000$45/sqft |
Source: Public Record Report a problem | ||
Public tax history
| Year | Property taxes | Tax assessment |
|---|---|---|
| 2025 | $3,361 +2% | $62,130 |
| 2024 | $3,294 +3% | $62,130 |
| 2023 | $3,200 +1.2% | $62,130 |
| 2022 | $3,162 +5.4% | $62,130 |
| 2021 | $3,001 +434.4% | $62,130 |
| 2020 | $562 -79.7% | $62,130 |
| 2019 | $2,770 +4.3% | $62,130 |
| 2018 | $2,655 +9901.8% | $62,130 |
| 2017 | $27 -98.5% | $62,130 |
| 2016 | $1,831 | $62,130 |
| 2015 | $1,831 | $62,130 |
| 2014 | $1,831 | $62,130 |
| 2013 | -- | $62,130 |
| 2012 | -- | $62,130 |
| 2011 | -- | $62,130 |
| 2010 | -- | $62,130 |
| 2009 | -- | $62,130 |
| 2008 | -- | $62,130 |
| 2007 | -- | $62,130 |
| 2006 | -- | $62,130 |
| 2005 | -- | $62,130 |
| 2004 | -- | $62,130 |
| 2003 | -- | $62,130 |
| 2000 | -- | $62,130 |
Find assessor info on the county website
Neighborhood: 19335
Nearby homes
- $248,8003 bd1 ba1.4k sqft102 Argyll Ct, Downingtown, PA 19335Off Market
- $257,3003 bd1 ba1.4k sqft101 Argyll Ct, Downingtown, PA 19335Off Market
- $258,3003 bd1 ba1.4k sqft103 Argyll Ct, Downingtown, PA 19335Off Market
- $288,2003 bd1 ba1.4k sqft103 Argyll Ct #103, Downingtown, PA 19335Off Market
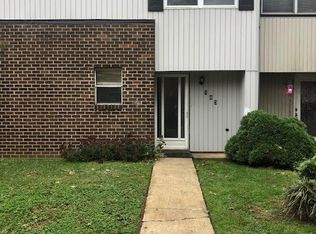
- $254,0003 bd1 ba1.4k sqft104 Argyll Ct, Downingtown, PA 19335Off Market
- $266,5003 bd2 ba1.4k sqft105 Argyll Ct, Downingtown, PA 19335Off Market
- $250,4003 bd1 ba1.4k sqft106 Argyll Ct, Downingtown, PA 19335Off Market
- $265,5003 bd2 ba1.4k sqft107 Argyll Ct, Downingtown, PA 19335Off Market
Nearby schools
GreatSchools rating
- 4/10Caln El SchoolGrades: K-5Distance: 0.8 mi
- 4/10Coatesville Intermediate High SchoolGrades: 8-9Distance: 3.4 mi
- 4/10Coatesville Area Senior High SchoolGrades: 10-12Distance: 3.5 mi
Schools provided by the listing agent
- District: Coatesville Area
Source: Bright MLS. This data may not be complete. We recommend contacting the local school district to confirm school assignments for this home.
Get a cash offer in 3 minutes
Find out how much your home could sell for in as little as 3 minutes with a no-obligation cash offer.
Estimated market value
$295,100
Get a cash offer in 3 minutes
Find out how much your home could sell for in as little as 3 minutes with a no-obligation cash offer.
Estimated market value
$295,100
- Pennsylvania
- Chester County
- Downingtown
- 19335
- 100 Argyll Ct
Nearby cities
Nearby zip codes
Other Downingtown Topics
