Chic & Awe on Arlen. Eye candy and a treat for the senses--welcome to this mesmerizing setting and home with good bones, dreamy touches, and authentic character. Custom crafted by one of the Triangle's premier commercial builders as their personal residence, this magical place is a true refuge. A place purpose-designed and built for memorable moments- large and small. Ultra-convenient location, walkable to all village faves plus just-over-a-mile to UNC. Careful planning maximizes privacy, including windows precisely placed to frame verdant views. Inside-and-out is a choreographed range of thoughtful experiences. Glass doors, abundant windows, and interior spaces orient toward the central courtyard. As inviting as Chapel Hill itself, the picket fencing, lush landscape, stone walls, refreshing pool, flagstone surround, charming bath house, stone fireplace, and grill await for all the ways you relax. Interior spaces with soaring ceilings and plentiful natural light bathe heart-pine floors, substantial millwork, and the neutral palette in sunlight. A two-sided stone fireplace is the hearth and soul of the living and dining rooms. The free-flowing and friendly layout means all eyes can focus on the swoon-worthy kitchen with clean lines, sleek surfaces, professional appliances, and a spacious waterfall island. Lounge well in the family room off the kitchen with a limestone fireplace, built-in cabinetry, and covered terrace ready for alfresco dining. Calming currents course through the second level bedrooms with private baths. The ethereal aesthetic continues in the primary suite with lofty ceiling, built-in shelving, fireplace, dreamy closet, spa-like bath with steam shower, and linger-worthy porch - a happy spot for coffee or cocktails. The multipurpose room has served as a terrific exercise and art studio. Every detail radiates quality, style, and comfort. This village vanguard is the peace de resistance.
Sold for $1,510,000
$1,510,000
100 Arlen Park Dr, Chapel Hill, NC 27516
3beds
4,536sqft
Single Family Residence, Residential
Built in 1996
0.44 Acres Lot
$1,595,400 Zestimate®
$333/sqft
$4,221 Estimated rent
Home value
$1,595,400
$1.50M - $1.69M
$4,221/mo
Zestimate® history
Owner options
List your home for rent
$4,221/mo
Rent Zestimate®
Find your next renter with Zillow Rental Manager. Plus, with online applications, you can quickly screen prospective tenants – for free.
$4,221/mo
Rent Zestimate®
Refinance and save
$9,557/mo
Est. payment
Refinancing to a lower rate could help reduce your monthly payments and save thousands over the life of the loan.
$9,557/mo
Est. payment
Explore your selling options
Work with a Zillow partner agent
Leverage their expertise and Zillow's premium Showcase listings to get your home seen by more buyers.
Get startedList with your own agent
Get your home in front of millions of buyers by listing it on Zillow.
Learn how to do itSell it yourself
Take full control of how buyers see your home on Zillow by listing For Sale by Owner (FSBO).
List your homeWhat's special
Zillow last checked:
Listing updated:
Listed by:
Erika Buchholtz 919-219-7218,
Berkshire Hathaway HomeService
Bought with:
Nick Gallina, 321946
Keller Williams Realty
Source: Doorify MLS,MLS#: 10039337
Facts & features
Interior
Bedrooms & bathrooms
- Bedrooms: 3
- Bathrooms: 5
- Full bathrooms: 5
Heating
- Floor Furnace, Forced Air, Heat Pump, Natural Gas, Other
Cooling
- Central Air, Heat Pump
Appliances
- Included: Dishwasher, Double Oven, Dryer, Electric Water Heater, ENERGY STAR Qualified Water Heater, Gas Cooktop, Microwave, Range Hood, Refrigerator, Tankless Water Heater, Oven, Washer
- Laundry: Laundry Room, Main Level
Features
- Bookcases, Ceiling Fan(s), Coffered Ceiling(s), Double Vanity, Entrance Foyer, Granite Counters, High Ceilings, High Speed Internet, Kitchen Island, Kitchen/Dining Room Combination, Pantry, Recessed Lighting, Separate Shower, Shower Only, Smart Camera(s)/Recording, Storage, Vaulted Ceiling(s), Walk-In Closet(s), Water Closet, Whirlpool Tub, Wired for Sound
- Flooring: Bamboo, Ceramic Tile, Hardwood, Slate
- Windows: Blinds, Insulated Windows
- Basement: Concrete, Crawl Space, Storage Space, Unfinished
- Number of fireplaces: 4
- Fireplace features: Family Room, Gas Log, Gas Starter, Living Room, Outside, Master Bedroom, Wood Burning
Interior area
- Total structure area: 4,536
- Total interior livable area: 4,536 sqft
- Finished area above ground: 4,536
- Finished area below ground: 0
Property
Parking
- Total spaces: 2
- Parking features: Alley Access, Attached, Concrete, Driveway, Electric Vehicle Charging Station(s), Garage, Garage Door Opener, Garage Faces Rear, On Street
- Attached garage spaces: 2
Features
- Levels: Two
- Stories: 2
- Patio & porch: Patio, Porch
- Exterior features: Balcony, Fenced Yard, Rain Gutters, Smart Camera(s)/Recording
- Pool features: Cabana, In Ground
- Has view: Yes
Lot
- Size: 0.44 Acres
- Features: Corner Lot, Landscaped
Details
- Parcel number: 9787172178
- Special conditions: Standard
Construction
Type & style
- Home type: SingleFamily
- Architectural style: Traditional
- Property subtype: Single Family Residence, Residential
Materials
- Stone, Wood Siding
- Foundation: Other
- Roof: Shingle
Condition
- New construction: No
- Year built: 1996
Details
- Builder name: Montgomery
Utilities & green energy
- Sewer: Public Sewer
- Water: Public
- Utilities for property: Cable Available
Community & HOA
Community
- Features: Curbs, Playground, Sidewalks
- Subdivision: Southern Village
HOA
- Has HOA: Yes
- Services included: Road Maintenance, Storm Water Maintenance
- HOA fee: $545 annually
Location
- Region: Chapel Hill
Financial & listing details
- Price per square foot: $333/sqft
- Tax assessed value: $1,400,700
- Annual tax amount: $14,094
- Date on market: 7/3/2024
Price history
| Date | Event | Price |
|---|---|---|
| 8/2/2024 | Sold | $1,510,000+0.7%$333/sqft |
Source:  Doorify MLS #10039337 Report a problem Doorify MLS #10039337 Report a problem | ||
| 7/9/2024 | Pending sale | $1,500,000$331/sqft |
Source: Doorify MLS #10039337 Report a problem | ||
| 7/3/2024 | Listed for sale | $1,500,000+27.7%$331/sqft |
Source: Doorify MLS #10039337 Report a problem | ||
| 11/30/2020 | Sold | $1,175,000+2.2%$259/sqft |
Source: Doorify MLS #2346329 Report a problem | ||
| 10/10/2020 | Pending sale | $1,150,000$254/sqft |
Source: Berkshire Hathaway HomeServices Carolinas Realty #2346329 Report a problem | ||
| 10/3/2020 | Listed for sale | $1,150,000$254/sqft |
Source: Berkshire Hathaway HomeService #2346329 Report a problem | ||
Public tax history
| Year | Property taxes | Tax assessment |
|---|---|---|
| 2025 | $18,476 +27.3% | $1,400,700 +64.2% |
| 2024 | $14,515 +3% | $852,900 +0.1% |
| 2023 | $14,094 +4.4% | $851,700 |
| 2022 | $13,506 +1.3% | $851,700 |
| 2021 | $13,331 -1.8% | $851,700 +4.5% |
| 2020 | $13,569 | $814,700 |
| 2018 | $13,569 | $814,700 |
| 2017 | -- | $814,700 +6.1% |
| 2016 | $12,683 | $767,962 |
| 2015 | $12,683 | $767,962 |
| 2014 | -- | $767,962 |
| 2013 | -- | $767,962 |
| 2012 | -- | $767,962 |
| 2011 | -- | $767,962 |
| 2010 | -- | $767,962 |
| 2009 | -- | $767,962 +26.7% |
| 2008 | $10,158 +3.8% | $606,239 |
| 2007 | $9,782 +4.2% | $606,239 |
| 2006 | $9,387 | $606,239 |
| 2005 | $9,387 +19.8% | $606,239 +28.1% |
| 2004 | $7,834 +3.6% | $473,383 |
| 2003 | $7,565 +1.5% | $473,383 |
| 2002 | $7,456 +4.2% | $473,383 |
| 2001 | $7,153 +46% | $473,383 +13.9% |
| 2000 | $4,899 | $415,534 |
Find assessor info on the county website
Neighborhood: Southern Village
Nearby homes
- $1,062,0004 bd4 ba3k sqft102 Arlen Park Dr, Chapel Hill, NC 27516Off Market
- $1,125,0005 bd4 ba3.4k sqft101 Overlake Dr, Chapel Hill, NC 27516Sold

- $999,3004 bd3 ba3k sqft104 Arlen Park Dr, Chapel Hill, NC 27516Off Market
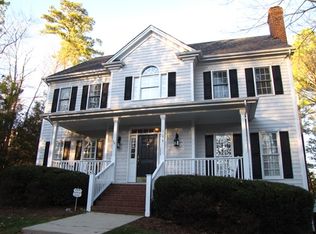
- $950,5005 bd3 ba3.3k sqft103 Overlake Dr, Chapel Hill, NC 27516Off Market
- $942,0005 bd4 ba3k sqft102 Edgewater Cir, Chapel Hill, NC 27516Off Market
- $1,172,4006 bd5 ba3.5k sqft103 Arlen Park Dr, Chapel Hill, NC 27516Off Market
- $1,089,0005 bd3 ba3.3k sqft101 Arlen Park Dr, Chapel Hill, NC 27516Off Market
- $1,100,0004 bd3 ba3.6k sqft105 Arlen Park Dr, Chapel Hill, NC 27516Sold
Nearby schools
GreatSchools rating
- 6/10Mary Scroggs Elementary SchoolGrades: PK-5Distance: 0.6 mi
- 6/10Grey Culbreth Middle SchoolGrades: 6-8Distance: 0.4 mi
- 6/10Carrboro High SchoolGrades: 9-12Distance: 1.3 mi
Schools provided by the listing agent
- Elementary: CH/Carrboro - Mary Scroggs
- Middle: CH/Carrboro - Grey Culbreth
- High: CH/Carrboro - Carrboro
Source: Doorify MLS. This data may not be complete. We recommend contacting the local school district to confirm school assignments for this home.
Get a cash offer in 3 minutes
Find out how much your home could sell for in as little as 3 minutes with a no-obligation cash offer.
Estimated market value
$1,595,400
Get a cash offer in 3 minutes
Find out how much your home could sell for in as little as 3 minutes with a no-obligation cash offer.
Estimated market value
$1,595,400
- North Carolina
- Orange County
- Chapel Hill
- 27516
- Southern Village
- 100 Arlen Park Dr
Nearby cities
Nearby neighborhoods
Nearby zip codes
Other Chapel Hill Topics
