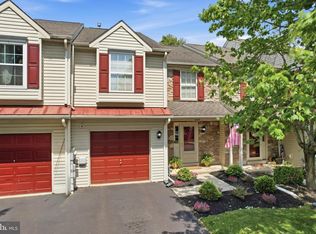
Welcome to this wonderful end unit townhome that features 3 bedrooms, two and a half baths and a two car garage. When you enter the lower level you will find a greeting foyer that leads to the family room with a sliding door to a concrete patio, huge closet and access to the utility room and the garage. Moving up to the main level you will be presented with a sun lit living room , a large kitchen with abundant counterspace, a new microwave oven and dishwasher, center island and a breakfast bar with seating for three. Just off the kitchen is a large dining area with sliders to a nice sized deck. This level is also where the powder room is located. The upper level features the main bedroom with a full bath that features a double bowl sink and a walk in shower. There is also a walk in closet. This level also features a full hall bath, 2 additional bedrooms and a convenient laundry room. Enjoy this end unit that boasts plenty of natural light, 2 car driveway parking and plenty of additional parking for guests. Make your appointment today.
For sale
Price cut: $4.5K (7/1)
$458,000
100 Arlington Ln, Telford, PA 18969
3beds
1,922sqft
Townhouse
Built in 2017
1,672 Square Feet Lot
$454,100 Zestimate®
$238/sqft
$198/mo HOA
What's special
Utility roomNice sized deckTwo car garageFull hall bathCenter islandWalk in closetHuge closet
- 67 days |
- 655 |
- 33 |
Zillow last checked:
Listing updated:
Listed by:
Richard Schurr 610-246-5318,
RE/MAX Services 2156412500
Source: Bright MLS,MLS#: PAMC2179266
Facts & features
Interior
Bedrooms & bathrooms
- Bedrooms: 3
- Bathrooms: 3
- Full bathrooms: 2
- 1/2 bathrooms: 1
- Main level bathrooms: 1
Rooms
- Room types: Living Room, Dining Room, Primary Bedroom, Bedroom 2, Bedroom 3, Kitchen, Family Room
Primary bedroom
- Features: Attached Bathroom, Bathroom - Walk-In Shower, Walk-In Closet(s)
- Level: Upper
- Area: 208 Square Feet
- Dimensions: 13 X 16
Bedroom 2
- Level: Upper
- Area: 143 Square Feet
- Dimensions: 11 X 13
Bedroom 3
- Level: Upper
- Area: 110 Square Feet
- Dimensions: 10 X 11
Dining room
- Level: Main
- Area: 132 Square Feet
- Dimensions: 11 X 12
Family room
- Level: Lower
Family room
- Level: Lower
- Area: 180 Square Feet
- Dimensions: 12 X 15
Kitchen
- Features: Granite Counters, Kitchen Island, Breakfast Bar
- Level: Main
- Area: 150 Square Feet
- Dimensions: 10 X 15
Living room
- Features: Fireplace - Gas
- Level: Main
- Area: 315 Square Feet
- Dimensions: 15 X 21
Heating
- Central, Natural Gas
Cooling
- Central Air, Electric
Appliances
- Included: Microwave, Built-In Range, Dishwasher, Disposal, Gas Water Heater
- Laundry: Upper Level
Features
- Flooring: Hardwood, Carpet
- Has basement: No
- Number of fireplaces: 1
Interior area
- Total structure area: 1,922
- Total interior livable area: 1,922 sqft
- Finished area above ground: 1,672
- Finished area below ground: 250
Property
Parking
- Total spaces: 2
- Parking features: Garage Door Opener, Asphalt, Attached
- Attached garage spaces: 2
- Has uncovered spaces: Yes
Accessibility
- Accessibility features: None
Features
- Levels: Three
- Stories: 3
- Pool features: None
Lot
- Size: 1,672 Square Feet
- Dimensions: 22.00 x 0.00
Details
- Additional structures: Above Grade, Below Grade
- Parcel number: 220202182118
- Zoning: RESIDENTIAL
- Special conditions: Standard
Construction
Type & style
- Home type: Townhouse
- Architectural style: Colonial
- Property subtype: Townhouse
Materials
- Vinyl Siding, Brick Front
- Foundation: Slab
Condition
- Very Good
- New construction: No
- Year built: 2017
Utilities & green energy
- Sewer: Public Sewer
- Water: Public
- Utilities for property: Underground Utilities
Community & HOA
Community
- Subdivision: None Available
HOA
- Has HOA: Yes
- Services included: Common Area Maintenance, Snow Removal, Trash
- HOA fee: $595 quarterly
- HOA name: ARLINGTON SQUARE COMMUNITY ASSOCIATION
Location
- Region: Telford
- Municipality: TELFORD BORO
Financial & listing details
- Price per square foot: $238/sqft
- Tax assessed value: $154,570
- Annual tax amount: $7,446
- Date on market: 5/15/2026
- Listing agreement: Exclusive Right To Sell
- Listing terms: Cash,Conventional,FHA,VA Loan
- Inclusions: Kitchen Refrigerator, Window Treatments Negotiable
- Exclusions: Washer Dryer. And Living Room Electric Fireplace. Window Treatments Negotiable.
- Ownership: Fee Simple
Estimated market value
$454,100
$431,000 - $477,000
$2,999/mo
Price history
| Date | Event | Price |
|---|---|---|
| 7/1/2026 | Price change | $458,000-1%$238/sqft |
Source:  Bright MLS #PAMC2179266 Report a problem Bright MLS #PAMC2179266 Report a problem | ||
| 6/15/2026 | Price change | $462,500-1.2%$241/sqft |
Source: Bright MLS #PAMC2179266 Report a problem | ||
| 5/15/2026 | Listed for sale | $468,000+49%$243/sqft |
Source: Bright MLS #PAMC2179266 Report a problem | ||
| 5/4/2018 | Sold | $314,000$163/sqft |
Source: Public Record Report a problem | ||
Public tax history
| Year | Property taxes | Tax assessment |
|---|---|---|
| 2025 | $7,231 +5.1% | $154,570 |
| 2024 | $6,878 | $154,570 |
| 2023 | $6,878 +6.2% | $154,570 |
| 2022 | $6,474 +2% | $154,570 |
| 2021 | $6,350 +1.1% | $154,570 |
| 2020 | $6,282 +1.3% | $154,570 |
| 2019 | $6,199 +1434.4% | $154,570 +1386.3% |
| 2018 | $404 +1.5% | $10,400 |
| 2017 | $398 | $10,400 |
Find assessor info on the county website
Monthly payment
Est. payment
Payment breakdown
Explore the cost of this home by adjusting the details. Changes won't be saved.Climate risks
Neighborhood: 18969
Nearby schools
GreatSchools rating
- 6/10E M Crouthamel El SchoolGrades: K-5Distance: 1.2 mi
- 4/10Indian Crest Middle SchoolGrades: 6-8Distance: 0.3 mi
- 9/10Souderton Area Senior High SchoolGrades: 9-12Distance: 2 mi
Schools provided by the listing agent
- District: Souderton Area
Source: Bright MLS. This data may not be complete. We recommend contacting the local school district to confirm school assignments for this home.
- $453,9003 bd2 ba1.8k sqft102 Arlington Ln, Telford, PA 18969Off Market
- $446,3003 bd3 ba1.9k sqft104 Arlington Ln, Telford, PA 18969Off Market
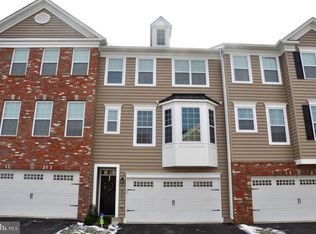
- $414,4003 bd3 ba1.6k sqft313 W Hamlin Ave, Telford, PA 18969Off Market
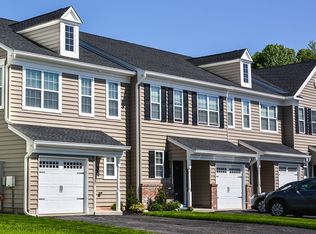
- $493,0003 bd2 ba1.9k sqft106 Arlington Ln, Telford, PA 18969Off Market
- $399,1003 bd2 ba1.6k sqft312 W Hamlin Ave, Telford, PA 18969Off Market
- $450,0003 bd3 ba2.2k sqft103 Arlington Ln, Telford, PA 18969Sold
- $406,3003 bd3 ba1.6k sqft319 W Hamlin Ave, Telford, PA 18969Off Market
- $455,1003 bd2 ba1.8k sqft110 Arlington Ln, Telford, PA 18969Off Market
A local agent can set up tours, give advice and negotiate with sellers.
Similar homes
- $475,0003 bd3 ba2.1k sqft407 Cope Ct, Sellersville, PA 18960For Sale

 MLS ID #PABU2125022, Harry Green, Keller Williams Real Estate-Blue Bell. Bright MLS
 - $479,9003 bd3 ba1.7k sqft106 Newbury Way, Lansdale, PA 19446For Sale
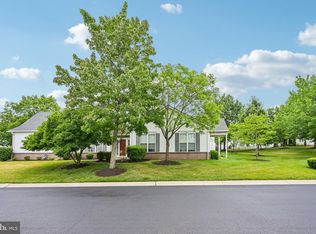 MLS ID #PAMC2186606, Brian Majeska, Redfin Corporation. Bright MLS
 - $450,0003 bd3 ba2.1k sqft171 Vernon Ct, Lansdale, PA 19446For Sale
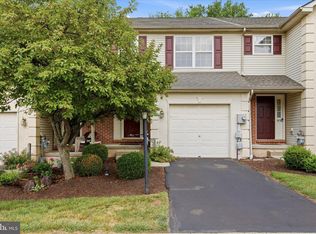 MLS ID #PAMC2184668, Greg Parker, Keller Williams Real Estate-Blue Bell. Bright MLS
 - $420,0003 bd3 ba1.6k sqft468 Berkshire Dr, Souderton, PA 18964For Sale
 MLS ID #PAMC2180810, Daniel J. Smith, Innovate Real Estate. Bright MLS
 - $477,1203 bd3 ba2.1k sqft307 Lantern Ct, Sellersville, PA 18960New ConstructionBright MLS
- $482,1203 bd3 ba2.1k sqft305 Lantern Ct, Sellersville, PA 18960New ConstructionBright MLS
- $490,0004 bd3 ba2.3k sqft703 Green St, Bridgeport, PA 19405For SaleMLS ID #PAMC2187186, Andy Bell, KW Greater West Chester. Bright MLS
- $499,7003 bd3 ba1.9k sqft104 Suffield Ct, Chalfont, PA 18914For SaleMLS ID #PABU2126594, Frank Dolski, Coldwell Banker Hearthside-Lahaska. Bright MLS
- $539,9004 bd3 ba1.9k sqft103 Sterling Dr, Perkasie, PA 18944For SaleMLS ID #PABU2126184, Mikey Lebron, EXP Realty, LLC. Bright MLS
- $479,9003 bd3 ba1.6k sqft211 Orchard Dr, North Wales, PA 19454For SaleMLS ID #PAMC2187204, Diane Reddington, Coldwell Banker Realty. Bright MLS
- $460,0002 bd3 ba1.4k sqft202 Aqueduct Dr, North Wales, PA 19454For SaleMLS ID #PAMC2187356, Lisa Nicholson, EXP Realty, LLC. Bright MLS
- $489,0003 bd3 ba2.1k sqft238 Hudson Dr, Phoenixville, PA 19460For SaleMLS ID #PAMC2186690, Alex Ercole, Keller Williams Real Estate -Exton. Bright MLS
- $529,0003 bd3 ba2.5k sqft229 Coventry Rd, Chalfont, PA 18914For SaleMLS ID #PABU2125682, Lauren Byrne, McCarthy Real Estate. Bright MLS
- $475,0003 bd3 ba2.2k sqft418 Nottingham Ln, Collegeville, PA 19426For SaleMLS ID #PAMC2185540, Stephanie Newcomb, Morgan Francis Realty. Bright MLS
- $439,9003 bd2 ba1.9k sqft178 Bell Ct, Sellersville, PA 18960For SaleMLS ID #PABU2124418, Tom Smeland, EXP Realty, LLC. Bright MLS
- $449,9003 bd3 ba1.7k sqft1103 Utley Aly, Phoenixville, PA 19460For SaleMLS ID #PACT2124274, Dave Cary, Prime Real Estate Team. Bright MLS
- $489,0003 bd3 ba1.9k sqft205 Polo Dr, North Wales, PA 19454For SaleMLS ID #PAMC2182910, Eileen Koolpe, Coldwell Banker Hearthside. Bright MLS
- $549,0003 bd3 ba2k sqft53 Cricket Dr, Conshohocken, PA 19428For SaleMLS ID #PAMC2186700, Andrew Wulk, Times Real Estate, Inc.. Bright MLS
- $489,9993 bd3 ba2.1k sqft1707 Northridge Ct, Phoenixville, PA 19460For SaleMLS ID #PACT2129652, Sebastian Brevart, RE/MAX Town & Country. Bright MLS
- $475,0003 bd3 ba1.8k sqft113 Hudson Dr, Phoenixville, PA 19460For SaleMLS ID #PAMC2180930, Kathy Halteman, RE/MAX Legacy. Bright MLS
