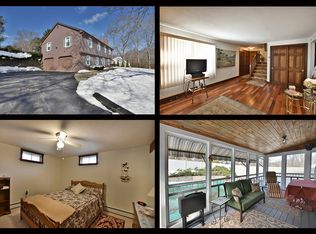
Welcome to your dream home! This beautifully maintained residence provides three generously sized bedrooms, and two and a half bathrooms that have been renovated with a contemporary design in mind. The heart of the home is its brand-new kitchen featuring sleek granite countertops, stainless steel appliances and eat in breakfast nook. Sliders off the kitchen lead to a quaint back deck that has privacy and additional entertaining space that is perfect for outdoor barbeques or quiet evenings under the stars. Take a break from the sun and relax in the shade under the sun setter awning that covers the entire space. Numerous windows throughout the first floor flood the house with natural light highlighting the freshly painted walls and new flooring. This home includes a new boiler and a roof that is two months young. Located just minutes from Rhode Island beaches, downtown, the highway, restaurants, local shops and parks, this property includes convenience and comfort in one perfect package
Sold for $549,000
Zillow last checked:
Listing updated:
Bought with:
Eileen Godburn, RES.0824034
CENTURY 21 Shutters & Sails
Source: Smart MLS,MLS#: 24036621
Price history
| Date | Event | Price |
|---|---|---|
| 12/3/2024 | Sold | $549,000$245/sqft |
Source:  Smart MLS #24036621 Report a problem Smart MLS #24036621 Report a problem | ||
| 10/18/2024 | Pending sale | $549,000$245/sqft |
Source:  Berkshire Hathaway HomeServices New England Properties #24036621 Report a problem Berkshire Hathaway HomeServices New England Properties #24036621 Report a problem | ||
| 10/14/2024 | Price change | $549,000-3.5%$245/sqft |
Source: Smart MLS #24036621 Report a problem | ||
| 10/8/2024 | Price change | $569,000-1.7%$254/sqft |
Source: Smart MLS #24036621 Report a problem | ||
| 10/1/2024 | Listed for sale | $579,000$258/sqft |
Source: Berkshire Hathaway HomeServices New England Properties #24036621 Report a problem | ||
| 9/18/2024 | Contingent | $579,000$258/sqft |
Source: Berkshire Hathaway HomeServices New England Properties #24036621 Report a problem | ||
| 9/9/2024 | Listed for sale | $579,000$258/sqft |
Source: Berkshire Hathaway HomeServices New England Properties #24036621 Report a problem | ||
| 9/3/2024 | Contingent | $579,000$258/sqft |
Source: Berkshire Hathaway HomeServices New England Properties #24036621 Report a problem | ||
| 8/27/2024 | Price change | $579,000-5.1%$258/sqft |
Source: Smart MLS #24036621 Report a problem | ||
| 8/12/2024 | Listed for sale | $610,000+64.9%$272/sqft |
Source: Smart MLS #24036621 Report a problem | ||
| 9/30/2004 | Sold | $370,000$165/sqft |
Source: Smart MLS #E146291 Report a problem | ||
Sell for more on Zillow
Get a Zillow Showcase℠ listing at no additional cost and you could sell for .
$647,400
2% more
+$12,948
With Zillow Showcase(estimated)
$660,348
