Skip main navigation
Closed
  • $451,000

    100 Ashland Trl, Tyrone, GA 30290

    3beds
    2,073sqft
    Single Family Residence
    Built in 1986
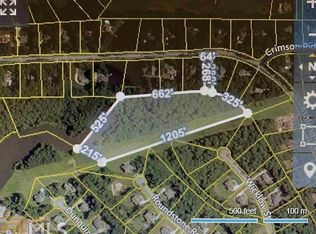
    1 Acres Lot
    $450,400 Zestimate®
    $218/sqft
    $2,804 Estimated rent

    Home value

    $450,400

    $410,000 - $495,000

    $2,804/mo

    Zestimate® history
    Loading
    Loading...

    Owner options

    List your home for rent

    $2,804/mo

    Rent Zestimate®

    Find your next renter with Zillow Rental Manager. Plus, with online applications, you can quickly screen prospective tenants – for free.

    Learn more

    $2,804/mo

    Rent Zestimate®

    Refinance and save

    $2,715/mo

    Est. payment

    Refinancing to a lower rate could help reduce your monthly payments and save thousands over the life of the loan.

    See today's rates

    $2,715/mo

    Est. payment

    Explore your selling options

    Work with a Zillow partner agent

    Leverage their expertise and Zillow's premium Showcase listings to get your home seen by more buyers.

    Get started

    List with your own agent

    Get your home in front of millions of buyers by listing it on Zillow.

    Learn how to do it

    Sell it yourself

    Take full control of how buyers see your home on Zillow by listing For Sale by Owner (FSBO).

    List your home

    What's special

    Updated kitchenStainless steel appliancesTerraced yardSpacious porchFreestanding swingsTiled patioClassic tile backsplash
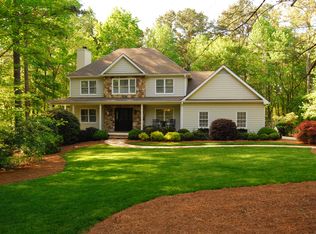
    Welcome to this inviting home tucked among the trees in the wonderful community of Tyrone! Charming standalone lamp posts frame the front, while the spacious porch is perfect for enjoying your morning coffee. Step inside to find the vaulted family room with fireplace just to the right of the entry, and the dining room (also ideal as a home office) to the left, both with serene views of mature trees. The updated kitchen features crisp white cabinetry, stainless steel appliances including a gas range, under-cabinet lighting, and a classic tile backsplash. A cozy den filled with windows overlooks the backyard, while down the hall you'll find an updated half bath and the main-level primary suite. The primary bedroom includes a walk-in closet and an en suite bath with a dual sink vanity, a large whirlpool tub, and a separate shower. Upstairs offers two comfortably sized bedrooms and a full bath. Step outside to discover a backyard designed for relaxation and entertaining with a tiled patio, freestanding swings, a gazebo with seating, a terraced yard, and a storage shed. The oversized attached garage provides a workbench and sturdy built-in shelving for all your storage needs. Conveniently located just minutes from shopping, dining, and parks, with easy access to the Atlanta airport, this home combines privacy, comfort, and convenience. Don't miss the video tour!

    Zillow last checked:

    Listing updated:

    Listed by:

    Brandy Spicer 678-723-5007,

    Ansley Real Estate | Christie's Int

    Bought with:

    Angelia Byrd, 376080

    Virtual Properties Realty.com

    Source: GAMLS,MLS#: 10607209MLS Logo

    Facts & features

    Interior

    Bedrooms & bathrooms
    • Bedrooms: 3
    • Bathrooms: 3
    • Full bathrooms: 2
    • 1/2 bathrooms: 1
    • Main level bathrooms: 1
    • Main level bedrooms: 1
    Dining room
    • Features: Separate Room
    Kitchen
    • Features: Breakfast Area, Breakfast Bar, Solid Surface Counters
    Heating
    • Central, Natural Gas
    Cooling
    • Ceiling Fan(s), Central Air, Electric
    Appliances
    • Included: Dishwasher, Electric Water Heater, Oven/Range (Combo), Stainless Steel Appliance(s)
    • Laundry: In Kitchen, Laundry Closet
    Features
    • Bookcases, Master On Main Level, Separate Shower, Soaking Tub, Tile Bath, Vaulted Ceiling(s), Walk-In Closet(s)
    • Flooring: Tile, Vinyl
    • Windows: Skylight(s)
    • Basement: None
    • Number of fireplaces: 1
    • Fireplace features: Family Room, Gas Log
    Interior area
    • Total structure area: 2,073
    • Total interior livable area: 2,073 sqft
    • Finished area above ground: 2,073
    • Finished area below ground: 0

    Property

    Parking
    • Total spaces: 2
    • Parking features: Attached, Garage, Kitchen Level
    • Has attached garage: Yes
    Features
    • Levels: Two
    • Stories: 2
    • Patio & porch: Patio, Porch
    • Has spa: Yes
    • Spa features: Bath
    Lot
    • Size: 1 Acres
    • Features: Private, Sloped
    Details
    • Additional structures: Gazebo, Shed(s)
    • Parcel number: 074304040

    Construction

    Type & style
    • Home type: SingleFamily
    • Architectural style: Traditional
    • Property subtype: Single Family Residence
    Materials
    • Stone, Wood Siding
    • Roof: Composition
    Condition
    • Resale
    • New construction: No
    • Year built: 1986

    Utilities & green energy

    • Sewer: Septic Tank
    • Water: Public
    • Utilities for property: Cable Available, Electricity Available, High Speed Internet, Natural Gas Available, Water Available

    Community & neighborhood

    Community
    • Community features: None
    Location
    • Region: Tyrone
    • Subdivision: Lake Windsong

    Other

    Other facts
    • Listing agreement: Exclusive Right To Sell
    • Listing terms: Cash,Conventional,FHA,VA Loan

    Price history

    DateEventPrice
    12/19/2025Sold$451,000+1.3%$218/sqft
    Source: GAMLS #10607209 Report a problem
    11/30/2025Pending sale$445,000$215/sqft
    Source: GAMLS #10607209 Report a problem
    9/17/2025Listed for sale$445,000-0.7%$215/sqft
    Source: GAMLS #10607209 Report a problem
    5/9/2025Sold$448,000+1.8%$216/sqft
    Source: GAMLS #10504845 Report a problem
    4/29/2025Pending sale$439,900$212/sqft
    Source: GAMLS #10504845 Report a problem
    4/24/2025Listed for sale$439,900+85.2%$212/sqft
    Source: GAMLS #10504845 Report a problem
    11/20/2017Sold$237,500-8.6%$115/sqft
    Source: Public Record Report a problem
    10/28/2017Pending sale$259,900$125/sqft
    Source: RE/MAX LEGACY #8265703 Report a problem
    10/20/2017Price change$259,900-1.9%$125/sqft
    Source: RE/MAX LEGACY #8265703 Report a problem
    10/5/2017Price change$264,900-1.9%$128/sqft
    Source: RE/MAX LEGACY #8265703 Report a problem
    10/2/2017Price change$269,900-10%$130/sqft
    Source: RE/MAX LEGACY #8265703 Report a problem
    9/1/2017Listed for sale$299,900$145/sqft
    Source: Solid Source Realty GA #8251625 Report a problem

    Public tax history

    YearProperty taxesTax assessment
    2025$4,660 +7.9%$153,879 +7%
    2024$4,319 +1.6%$143,812 +4.1%
    2023$4,250 +15.6%$138,200 +15.4%
    2022$3,676 +15.9%$119,720 +17.4%
    2021$3,171 +7.2%$102,000 +7.6%
    2020$2,960 -0.9%$94,760 +0%
    2019$2,987 +2.5%$94,720 +3.6%
    2018$2,914 $91,440 +13.8%
    2017$2,914 +265.8%$80,320 +10.4%
    2016$797 $72,760 -9.2%
    2015$797 -3.1%$80,160 +12.8%
    2014$822 $71,080 +2.5%
    2013$822 +0.9%$69,360 -1.6%
    2012$815 +1%$70,520 -3.1%
    2011$807 +3%$72,800 -4.3%
    2010$784 -9.9%$76,040 -9.5%
    2009$870 +10.4%$83,976
    2008$787 -0.5%$83,976
    2007$791 $83,976 +3%
    2006-- $81,548 +3.2%
    2005-- $79,056 +2.4%
    2004$834 $77,240 +2.3%
    2003-- $75,476 +18.4%
    2002$718 -4%$63,748 +2.9%
    2001$748 -4.5%$61,980 +3.9%
    2000$782 $59,628

    Find assessor info on the county website

    Neighborhood: 30290

    Nearby schools

    GreatSchools rating
    Schools provided by the listing agent
    • Elementary: Crabapple
    • Middle: Flat Rock
    • High: Sandy Creek

    Source: GAMLS. This data may not be complete. We recommend contacting the local school district to confirm school assignments for this home.

    Get a cash offer in 3 minutes
    Find out how much your home could sell for in as little as 3 minutes with a no-obligation cash offer.
    Estimated market value
    $450,400
    Get a cash offer in 3 minutes
    Find out how much your home could sell for in as little as 3 minutes with a no-obligation cash offer.
    Estimated market value
    $450,400