Your mountain basecamp awaits! This fully-furnished Packwood chalet sits on a large lot surrounded by national forest, alpine rivers, and some of the PNW's best outdoor recreation- White Pass Ski Area, Mt Rainier & The Goat Rocks Wilderness. Inside, the main level features an open living, dining & kitchen area with wide plank hardwoods, a wood-burning stove crackling at the heart of it all, a ductless mini split & double-pane vinyl windows for year-round comfort. Primary bedroom, 3/4 bath w/ laundry & a mudroom/storage room are also on the main floor - perfect for kicking off ski boots & hunkering down. Upstairs, two large bedrooms with new carpet & an added half bath sleeps multiple guests in comfort. Outside: fresh paint & a metal roof built to last. An oversized 3-car garage/shop offers serious storage & workspace for vehicles, skis & gear. The attached rec room is a perfect apres-ski hangout space. Corner lot with pull-through driveway accommodates RV's & large vehicles. STR friendly, with strong income potential- sleeps up to 8 people. High Valley HOA includes golf, pool, clubhouse & water. Nearby Packwood shops, breweries & dining. ~25 min to Mt. Rainier National Park, ~30 min to White Pass Ski Area, 2.5 hrs to Seattle or Portland. Fishing, hiking, skiing & mountain living — four seasons of adventure all out your front door!
Sold
Listed by: KW Realty Professionals • Spencer Voris
Bought with: ZNonMember-Office-MLS
$525,000
100 Aspen Lane, Packwood, WA 98361
3beds
1,674sqft
Single Family Residence
Built in 1967
0.28 Acres Lot
$524,900 Zestimate®
$314/sqft
$2,786 Estimated rent
Home value
$524,900
$499,000 - $551,000
$2,786/mo
Zestimate® history
Owner options
List your home for rent
$2,786/mo
Rent Zestimate®
Find your next renter with Zillow Rental Manager. Plus, with online applications, you can quickly screen prospective tenants – for free.
$2,786/mo
Rent Zestimate®
Refinance and save
$2,588/mo
Est. payment
Refinancing to a lower rate could help reduce your monthly payments and save thousands over the life of the loan.
$2,588/mo
Est. payment
Explore your selling options
Work with a Zillow partner agent
Leverage their expertise and Zillow's premium Showcase listings to get your home seen by more buyers.
Get startedList with your own agent
Get your home in front of millions of buyers by listing it on Zillow.
Learn how to do itSell it yourself
Take full control of how buyers see your home on Zillow by listing For Sale by Owner (FSBO).
List your homeWhat's special
Wide plank hardwoodsPrimary bedroomFresh paint
Zillow last checked:
Listing updated:
Listed by:
Spencer Voris,
KW Realty Professionals
Bought with:
Non Member ZDefault
ZNonMember-Office-MLS
Source: NWMLS as distributed by MLS GRID,MLS#: 2496678
Facts & features
Interior
Bedrooms & bathrooms
- Bedrooms: 3
- Bathrooms: 2
- Full bathrooms: 1
- 1/2 bathrooms: 1
- Main level bathrooms: 1
- Main level bedrooms: 1
Primary bedroom
- Level: Main
Bedroom
- Level: Second
Bedroom
- Level: Second
Bathroom full
- Level: Main
Other
- Level: Second
Kitchen with eating space
- Level: Main
Living room
- Level: Main
Rec room
- Level: Garage
Utility room
- Level: Main
Heating
- Fireplace, Ductless, Stove/Free Standing, Wall Furnace, Electric, Wood
Cooling
- Ductless
Appliances
- Included: Dishwasher, Dryer, Refrigerator, Stove(s)/Range(s), Washer, Dishwasher(s), Dryer(s), Refrigerator(s), Washer(s), Water Heater: electric, Water Heater Location: bathroom closet
Features
- Dining Room
- Flooring: Hardwood, Laminate, Stone, Carpet
- Windows: Dbl Pane/Storm Window
- Basement: None
- Number of fireplaces: 1
- Fireplace features: Wood Burning, Main Level: 1, Fireplace
Interior area
- Total structure area: 1,332
- Total interior livable area: 1,674 sqft
Property
Parking
- Total spaces: 3
- Parking features: Driveway, Detached Garage, Off Street
- Has garage: Yes
- Covered spaces: 3
Features
- Levels: One and One Half
- Stories: 1
- Patio & porch: Dbl Pane/Storm Window, Dining Room, Fireplace, Water Heater
- Pool features: Community
- Has view: Yes
- View description: Mountain(s), Territorial
Lot
- Size: 0.28 Acres
- Dimensions: apro x 87' x 139'
- Features: Corner Lot, Paved
- Topography: Level
- Residential vegetation: Wooded
Details
- Parcel number: 009800144000
- Zoning: RRC-R1
- Zoning description: Jurisdiction: County
- Special conditions: Standard
Construction
Type & style
- Home type: SingleFamily
- Architectural style: Cabin,1 1/2 Story
- Property subtype: Single Family Residence
Materials
- Wood Siding
- Foundation: Block
- Roof: Metal
Condition
- Good
- Year built: 1967
- Major remodel year: 1988
Utilities & green energy
- Electric: Company: Lewis County PUD
- Sewer: Septic Tank, Company: n/a - septic
- Water: Community, Company: High Valley Community Water
Community & HOA
Community
- Features: CCRs, Clubhouse, Golf, Playground
- Subdivision: High Valley
HOA
- Services included: Common Area Maintenance, See Remarks, Water
- HOA fee: $89 monthly
- HOA phone: 360-494-8432
Location
- Region: Packwood
Financial & listing details
- Price per square foot: $314/sqft
- Tax assessed value: $450,500
- Annual tax amount: $4,534
- Date on market: 5/18/2026
- Cumulative days on market: 65 days
- Listing terms: Conventional,FHA,VA Loan
- Inclusions: Dishwasher(s), Dryer(s), Refrigerator(s), Stove(s)/Range(s), Washer(s)
Price history
| Date | Event | Price |
|---|---|---|
| 5/6/2026 | Sold | $525,000$314/sqft |
Source:  NWMLS as distributed by MLS GRID #2496678 Report a problem NWMLS as distributed by MLS GRID #2496678 Report a problem | ||
| 4/13/2026 | Pending sale | $525,000$314/sqft |
Source:  RMLS (OR) #540626894 Report a problem RMLS (OR) #540626894 Report a problem | ||
| 3/26/2026 | Listed for sale | $525,000+36%$314/sqft |
Source: NWMLS as distributed by MLS GRID #2496678 Report a problem | ||
| 7/8/2021 | Sold | $385,900-3.4%$231/sqft |
Source: NWMLS as distributed by MLS GRID #1744440 Report a problem | ||
| 5/28/2021 | Pending sale | $399,500$239/sqft |
Source: NWMLS as distributed by MLS GRID #1744440 Report a problem | ||
| 5/8/2021 | Listed for sale | $399,500+186.4%$239/sqft |
Source: NWMLS as distributed by MLS GRID #1744440 Report a problem | ||
| 8/11/2009 | Sold | $139,500$83/sqft |
Source: Public Record Report a problem | ||
Public tax history
| Year | Property taxes | Tax assessment |
|---|---|---|
| 2025 | $3,563 -20.9% | $450,500 -23% |
| 2024 | $4,503 +60.4% | $585,000 +42.1% |
| 2023 | $2,807 +23.7% | $411,700 +64.9% |
| 2021 | $2,270 +23.4% | $249,600 +42.8% |
| 2020 | $1,839 +7.6% | $174,800 +14.9% |
| 2019 | $1,710 +6.3% | $152,100 +8% |
| 2018 | $1,609 | $140,800 +14% |
| 2017 | $1,609 +14.1% | $123,500 +3% |
| 2016 | $1,409 -3.5% | $119,900 +0.8% |
| 2015 | $1,461 -17.7% | $119,000 -8.4% |
| 2013 | $1,776 | $129,900 -9.2% |
| 2011 | -- | $143,000 +11.2% |
| 2010 | -- | $128,600 |
Find assessor info on the county website
Neighborhood: 98361
Nearby homes
- $--0.28 Acres0 Sunstone Rd, Packwood, WA 98361Off Market
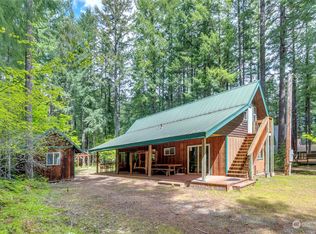
- $623,5002 bd2 ba1.2k sqft105 Aspen Ln, Kennewick, WA 98361Sold
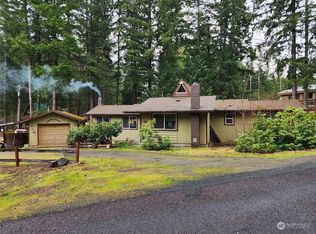
- $380,0003 bd2 ba1.3k sqft114 Aspen Ln, Packwood, WA 98361Sold
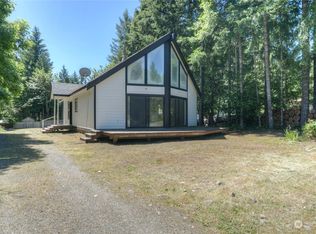
- $415,0003 bd2 ba1.5k sqft546 Cannon Rd, Packwood, WA 98361Sold
- $739,0003 bd3 ba1.4k sqft103 Mountain View Ln S, Packwood, WA 98361For Sale
- $200,0002 bd2 ba1.1k sqft125 Sunstone Rd, Packwood, WA 98361Sold
- $475,0001 bd1 ba1.5k sqft121 Sunstone Rd, Packwood, WA 98361Sold
- $520,0002 bd2 ba2.2k sqft524 Cannon Rd, Packwood, WA 98361Sold
Nearby schools
GreatSchools rating
- 6/10White Pass Elementary SchoolGrades: K-6Distance: 14.4 mi
- 5/10White Pass Jr. Sr. High SchoolGrades: 7-12Distance: 14.4 mi
Schools provided by the listing agent
- Elementary: White Pass
- Middle: Whitepass Jr-Sr High
- High: Whitepass Jr-Sr High
Source: NWMLS as distributed by MLS GRID. This data may not be complete. We recommend contacting the local school district to confirm school assignments for this home.


Get pre-qualified for a loan
At Zillow Home Loans, we can pre-qualify you in as little as 5 minutes with no impact to your credit score.An equal housing lender. NMLS #10287.
- Washington
- Lewis County
- Packwood
- 98361
- 100 Aspen Lane
Nearby cities
Nearby zip codes
Other Packwood Topics
