Exuding elegance and timeless design, this brick Colonial spans over 6,600 square feet across three meticulously crafted levels on nearly an acre in the prestigious Severn View community. As the first home in the neighborhood, it boasts a stately presence with a double-door entry, intricate moldings, marble inlay hardwood floors, built-ins throughout, cozy fireplaces, and a deeded wide deep-water slip (mlw 5+), providing private access to the water. Step into the two-story foyer where a gracefully turned staircase welcomes you, flanked by formal living and dining rooms. The dining room showcases crown molding and wainscoting, while the living room’s crown molding enhances its refined character. Large black-framed windows and French doors throughout provide a bold, rich contrast that amplifies the natural light and architectural details. The expansive kitchen is designed for both casual and grand entertaining, featuring granite countertops, a generous island, sleek appliances including a double wall oven, a pantry, and a cozy dining area. Multiple windows and an oversized sliding glass door frame views of the deck and backyard. Adjacent, the great room impresses with a floor-to-ceiling stone fireplace, soaring two-story windows, and an arched doorway leading to a versatile den. Highlighted by Palladian windows, the den opens directly to the deck, offering a serene retreat or flexible workspace. The main level’s thoughtful circular floor plan connects seamlessly to a study with built-in bookcases, a powder room, and a unique bonus room ideal as a gift wrap area, exercise room, or hobby space, with convenient access to the garage. Two staircases, one in the foyer and one near the garage entrance, provide effortless flow to the upper level. Upstairs, the primary suite is a private sanctuary with a luxurious en-suite bath featuring dual vanities, a soaking tub, a tiled shower, and a walk-in closet with custom built-ins. Four additional generously sized bedrooms share two full baths, with two bedrooms sharing an attached bath and the other two utilizing a hall bath. The upper level concludes with a fully equipped laundry room, complete with a utility sink and ample cabinetry. The lower level evokes the ambiance of a high-end boutique hotel, with exquisite lighting including sconces, chandeliers, and recessed fixtures, upgraded carpeting, and multiple built-ins with granite counters and roll-out shelves. This level features spaces for recreation and media viewing with a second propane fireplace, a full bath, an optional bedroom with sitting area, and a kitchenette with granite countertops. Mirroring the main level’s circular layout, the lower level also provides two staircases to the main floor and a walkout to the backyard. Additional features include two hot water heaters, a central vacuum system, and a side-loading two-car garage. Outdoors, the home continues to impress with a deck accessible from two points with gates, perfect for children and pets, an expansive fenced backyard framed by trees for privacy, and an adorable playhouse outfitted with a mini-split for heat and AC that can also function as a storage shed. Residents of Severn View enjoy serene community amenities including a marina with kayak storage, a fire pit, a gazebo, and picnic and play areas along Asquith Creek. Combining exquisite finishes, grand proportions, and a premier location, this home offers a rare opportunity to experience luxury, comfort, and effortless entertaining in one of the area’s most distinguished communities.
Sold for $1,480,000
$1,480,000
100 Asquithoaks Ln, Arnold, MD 21012
6beds
6,099sqft
Single Family Residence
Built in 1990
0.92 Acres Lot
$1,490,700 Zestimate®
$243/sqft
$6,857 Estimated rent
Home value
$1,490,700
Estimated sales range
Not available
$6,857/mo
Zestimate® history
Owner options
List your home for rent
$6,857/mo
Rent Zestimate®
Find your next renter with Zillow Rental Manager. Plus, with online applications, you can quickly screen prospective tenants – for free.
$6,857/mo
Rent Zestimate®
Refinance and save
$10,089/mo
Est. payment
Refinancing to a lower rate could help reduce your monthly payments and save thousands over the life of the loan.
$10,089/mo
Est. payment
Explore your selling options
Work with a Zillow partner agent
Leverage their expertise and Zillow's premium Showcase listings to get your home seen by more buyers.
Get startedList with your own agent
Get your home in front of millions of buyers by listing it on Zillow.
Learn how to do itSell it yourself
Take full control of how buyers see your home on Zillow by listing For Sale by Owner (FSBO).
List your homeWhat's special
Generous islandSecond propane fireplaceFloor-to-ceiling stone fireplaceCozy fireplacesBuilt-in bookcasesCustom built-insTwo-story foyer
Zillow last checked:
Listing updated:
Listed by:
Joie White 443-871-7344,
Northrop Realty
Bought with:
Jaime Shuman, 5003993
Compass
Source: Bright MLS,MLS#: MDAA2129080
Facts & features
Interior
Bedrooms & bathrooms
- Bedrooms: 6
- Bathrooms: 5
- Full bathrooms: 4
- 1/2 bathrooms: 1
- Main level bathrooms: 1
Rooms
- Room types: Living Room, Dining Room, Primary Bedroom, Sitting Room, Bedroom 2, Bedroom 3, Bedroom 4, Bedroom 5, Kitchen, Family Room, Den, Foyer, Study, Great Room, Laundry, Recreation Room, Bedroom 6, Bonus Room
Primary bedroom
- Features: Flooring - HardWood, Attached Bathroom, Crown Molding, Walk-In Closet(s)
- Level: Upper
- Area: 391 Square Feet
- Dimensions: 17 X 23
Bedroom 2
- Features: Flooring - Carpet
- Level: Upper
- Area: 180 Square Feet
- Dimensions: 12 X 15
Bedroom 3
- Features: Flooring - Carpet, Ceiling Fan(s)
- Level: Upper
- Area: 266 Square Feet
- Dimensions: 14 X 19
Bedroom 4
- Features: Flooring - Carpet, Attached Bathroom, Ceiling Fan(s)
- Level: Upper
- Area: 342 Square Feet
- Dimensions: 18 X 19
Bedroom 5
- Features: Flooring - Carpet, Attached Bathroom, Ceiling Fan(s), Walk-In Closet(s)
- Level: Upper
- Area: 187 Square Feet
- Dimensions: 11 X 17
Bedroom 6
- Features: Flooring - Carpet, Walk-In Closet(s)
- Level: Lower
- Area: 168 Square Feet
- Dimensions: 12 X 14
Bonus room
- Features: Flooring - Laminate Plank
- Level: Main
- Area: 220 Square Feet
- Dimensions: 10 X 22
Den
- Features: Flooring - HardWood
- Level: Main
- Area: 252 Square Feet
- Dimensions: 14 X 18
Dining room
- Features: Flooring - Carpet, Chair Rail, Crown Molding
- Level: Main
- Area: 234 Square Feet
- Dimensions: 13 X 18
Family room
- Features: Fireplace - Other
- Level: Lower
- Area: 378 Square Feet
- Dimensions: 18 X 21
Foyer
- Features: Flooring - Marble, Flooring - HardWood
- Level: Main
- Area: 170 Square Feet
- Dimensions: 10 X 17
Great room
- Features: Flooring - HardWood, Fireplace - Other
- Level: Main
- Area: 418 Square Feet
- Dimensions: 19 X 22
Kitchen
- Features: Flooring - HardWood, Granite Counters, Dining Area, Eat-in Kitchen, Kitchen Island, Crown Molding, Kitchen - Electric Cooking, Pantry
- Level: Main
- Area: 336 Square Feet
- Dimensions: 16 X 21
Laundry
- Features: Flooring - Laminate Plank
- Level: Upper
- Area: 60 Square Feet
- Dimensions: 5 X 12
Living room
- Features: Flooring - Carpet, Crown Molding
- Level: Main
- Area: 266 Square Feet
- Dimensions: 14 X 19
Recreation room
- Features: Flooring - Carpet
- Level: Lower
- Area: 360 Square Feet
- Dimensions: 12 X 30
Recreation room
- Features: Flooring - Carpet
- Level: Lower
- Area: 350 Square Feet
- Dimensions: 14 X 25
Sitting room
- Features: Flooring - Carpet
- Level: Lower
- Area: 154 Square Feet
- Dimensions: 11 X 14
Study
- Features: Flooring - Carpet, Built-in Features, Crown Molding
- Level: Main
- Area: 165 Square Feet
- Dimensions: 11 X 15
Heating
- Heat Pump, Hot Water, Electric, Propane
Cooling
- Programmable Thermostat, Ceiling Fan(s), Central Air, Electric
Appliances
- Included: Central Vacuum, Dryer, Washer, Cooktop, Dishwasher, Disposal, Exhaust Fan, Microwave, Refrigerator, Ice Maker, Double Oven, Oven/Range - Electric, Oven, Water Heater, Electric Water Heater
- Laundry: Has Laundry, Upper Level, Laundry Room
Features
- Additional Stairway, Breakfast Area, Ceiling Fan(s), Central Vacuum, Chair Railings, Crown Molding, Dining Area, Family Room Off Kitchen, Open Floorplan, Floor Plan - Traditional, Formal/Separate Dining Room, Eat-in Kitchen, Kitchen Island, Kitchen - Table Space, Primary Bath(s), Pantry, Recessed Lighting, Soaking Tub, Upgraded Countertops, Wainscotting, Walk-In Closet(s), Bar, Bathroom - Tub Shower, Built-in Features, 2 Story Ceilings, 9'+ Ceilings, Dry Wall, High Ceilings
- Flooring: Carpet, Ceramic Tile, Hardwood, Marble, Wood
- Doors: French Doors, Sliding Glass
- Windows: Casement, Double Pane Windows, Palladian, Skylight(s), Wood Frames
- Basement: Heated,Improved,Exterior Entry,Rear Entrance,Sump Pump,Connecting Stairway,Partial,Finished,Interior Entry,Walk-Out Access,Windows
- Number of fireplaces: 2
- Fireplace features: Glass Doors, Gas/Propane, Stone
Interior area
- Total structure area: 6,608
- Total interior livable area: 6,099 sqft
- Finished area above ground: 4,314
- Finished area below ground: 1,785
Property
Parking
- Total spaces: 2
- Parking features: Garage Faces Side, Asphalt, Attached, Driveway
- Attached garage spaces: 2
- Has uncovered spaces: Yes
Accessibility
- Accessibility features: Other
Features
- Levels: Three
- Stories: 3
- Patio & porch: Deck, Porch
- Exterior features: Lighting
- Pool features: None
- Has spa: Yes
- Spa features: Bath
- Fencing: Privacy,Back Yard,Wood
- Has view: Yes
- View description: Garden, Trees/Woods
- Waterfront features: River
- Body of water: Severn
Lot
- Size: 0.92 Acres
- Features: Backs to Trees, Front Yard, Landscaped, Private, Rear Yard, Wooded
Details
- Additional structures: Above Grade, Below Grade
- Parcel number: 020373490061352
- Zoning: R1
- Special conditions: Standard
Construction
Type & style
- Home type: SingleFamily
- Architectural style: Colonial
- Property subtype: Single Family Residence
Materials
- Brick
- Foundation: Other
Condition
- New construction: No
- Year built: 1990
Utilities & green energy
- Sewer: Private Sewer
- Water: Public
Community & HOA
Community
- Security: Main Entrance Lock, Smoke Detector(s)
- Subdivision: Severn View
HOA
- Has HOA: Yes
- Amenities included: Tot Lots/Playground, Marina/Marina Club, Boat Dock/Slip
- HOA fee: $1,000 annually
Location
- Region: Arnold
Financial & listing details
- Price per square foot: $243/sqft
- Tax assessed value: $1,188,733
- Annual tax amount: $13,371
- Date on market: 11/6/2025
- Listing agreement: Exclusive Right To Sell
- Ownership: Fee Simple
Price history
| Date | Event | Price |
|---|---|---|
| 2/13/2026 | Sold | $1,480,000-1.3%$243/sqft |
Source:  Bright MLS #MDAA2129080 Report a problem Bright MLS #MDAA2129080 Report a problem | ||
| 1/2/2026 | Contingent | $1,500,000$246/sqft |
Source: Bright MLS #MDAA2129080 Report a problem | ||
| 11/6/2025 | Listed for sale | $1,500,000+111.3%$246/sqft |
Source: Bright MLS #MDAA2129080 Report a problem | ||
| 10/11/2001 | Sold | $710,000+49.5%$116/sqft |
Source: Public Record Report a problem | ||
| 3/22/1999 | Sold | $475,000$78/sqft |
Source: Public Record Report a problem | ||
Public tax history
| Year | Property taxes | Tax assessment |
|---|---|---|
| 2025 | $10,513 -9.4% | $1,188,733 +12.2% |
| 2024 | $11,602 +1.7% | $1,059,500 +1.5% |
| 2023 | $11,404 +6% | $1,044,333 +1.5% |
| 2022 | $10,755 +1.5% | $1,029,167 +1.5% |
| 2021 | $10,596 +0.5% | $1,014,000 +0.6% |
| 2020 | $10,547 +0.5% | $1,008,300 -0.6% |
| 2019 | $10,497 +3.8% | $1,014,000 +1.7% |
| 2018 | $10,109 +0.6% | $996,900 +1.1% |
| 2017 | $10,053 | $986,267 +1.1% |
| 2016 | -- | $975,633 +1.1% |
| 2015 | -- | $965,000 |
| 2014 | -- | $965,000 |
| 2013 | -- | $965,000 -14.4% |
| 2012 | -- | $1,126,700 |
| 2011 | -- | $1,126,700 |
| 2010 | -- | $1,126,700 -13.5% |
| 2009 | -- | $1,302,540 +9.5% |
| 2008 | -- | $1,189,550 +10.5% |
| 2007 | -- | $1,076,560 +11.7% |
| 2006 | -- | $963,570 +14.3% |
| 2005 | -- | $842,796 +16.7% |
| 2004 | -- | $722,023 +20.1% |
| 2003 | -- | $601,250 +6.7% |
| 2002 | -- | $563,616 +4.3% |
| 2001 | -- | $540,243 |
Find assessor info on the county website
Neighborhood: 21012
Nearby homes
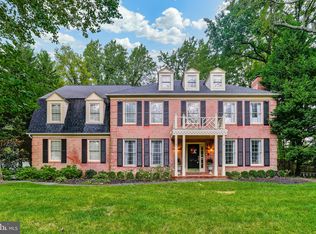
- $1,419,7004 bd5 ba5.2k sqft102 Asquithoaks Ln, Arnold, MD 21012Off Market
- $800,2004 bd3 ba2.7k sqft1220 Baltimore Annapolis Blvd, Arnold, MD 21012Off Market
- $3,000-- bd1 ba960 sqft1224 Baltimore Annapolis Blvd, Arnold, MD 21012Sold
- $625,0005 bd3 ba2.4k sqft1228 Baltimore Annapolis Blvd, Arnold, MD 21012Sold
- $605,7003 bd2 ba1.5k sqft1216 Baltimore Annapolis Blvd, Arnold, MD 21012Off Market
- $1,416,7005 bd4 ba4.4k sqft101 Asquithoaks Ln, Arnold, MD 21012Off Market
- $5,800-- bd-- ba-- sqftSevern View Dr, Arnold, MD 21012Off Market
- $430,400-- bd1 ba960 sqft1210 Baltimore Annapolis Blvd, Arnold, MD 21012Off Market
Nearby schools
GreatSchools rating
- 9/10Jones Elementary SchoolGrades: K-5Distance: 1.4 mi
- 10/10Severna Park Middle SchoolGrades: 6-8Distance: 4.7 mi
- 10/10Severna Park High SchoolGrades: 9-12Distance: 3.2 mi
Schools provided by the listing agent
- Elementary: Jones
- Middle: Severna Park
- High: Severna Park
- District: Anne Arundel County Public Schools
Source: Bright MLS. This data may not be complete. We recommend contacting the local school district to confirm school assignments for this home.
Get a cash offer in 3 minutes
Find out how much your home could sell for in as little as 3 minutes with a no-obligation cash offer.
Estimated market value
$1,490,700
Get a cash offer in 3 minutes
Find out how much your home could sell for in as little as 3 minutes with a no-obligation cash offer.
Estimated market value
$1,490,700
- Maryland
- Anne Arundel County
- Arnold
- 21012
- 100 Asquithoaks Ln
