Back on market through no fault of the Sellers- See private notes. Now's your chance! Experience the perfect blend of style and efficiency in this newly remodeled 2-bedroom, 1 bathroom condo; an impressive, trendy industrial loft-style living space • Nestled in the heart of downtown Long Beach, this property offers breathtaking ocean and city views, complemented by stunning sunsets and an illuminated city skyline • Concrete floors and exposed beams infuse the space with an urban vibe, while a new electrical sub-panel and all-new wiring ensure modern functionality • Wool/blow-in insulation throughout provides a tranquil, energy-efficient environment that is virtually soundproof • The fully custom kitchen is a chef's dream with toe kick drawers, 42” tall upper cabinets, full-sized stainless-steel appliances, and exquisite concrete countertops • For the health-conscious, the kitchen sink comes equipped with a hot and cold-water filtration system • The residence also features a custom-designed 3-zone mini-split air conditioning system for optimal comfort in every zone • Accessibility is key, with thoughtful ADA compliant access included throughout • The expansive tinted windows not only protect your privacy but also frame the stunning Long Beach sunsets and skyline • Laundry is a breeze with a full-size in-unit washer and dryer. (one of the few in the building) • Techies will appreciate the TV and computer niche that's hardwired with Cat 5 cable for unparalleled connectivity; a perfect workstation • This unique and stylish loft is not just a home; it's a lifestyle choice for those seeking the best in modern, comfortable living. (Second bedroom is permitted) HOA covers most utilities except electric, cable and internet. Make it yours today!
Sold for $450,000
Listed by: T.N.G. Real Estate Consultants • Nicole Pompey • Contact: 714-743-2112
Bought with: eXp Realty of Greater Los Angeles
$450,000
100 Atlantic Ave APT 1102, Long Beach, CA 90802
2beds
750sqft
Condominium
Built in 1958
-- sqft lot
$451,000 Zestimate®
$600/sqft
$2,901 Estimated rent
Home value
$451,000
$415,000 - $487,000
$2,901/mo
Zestimate® history
Owner options
List your home for rent
$2,901/mo
Rent Zestimate®
Find your next renter with Zillow Rental Manager. Plus, with online applications, you can quickly screen prospective tenants – for free.
$2,901/mo
Rent Zestimate®
Refinance and save
$3,418/mo
Est. payment
Refinancing to a lower rate could help reduce your monthly payments and save thousands over the life of the loan.
$3,418/mo
Est. payment
Explore your selling options
Work with a Zillow partner agent
Leverage their expertise and Zillow's premium Showcase listings to get your home seen by more buyers.
Get startedList with your own agent
Get your home in front of millions of buyers by listing it on Zillow.
Learn how to do itSell it yourself
Take full control of how buyers see your home on Zillow by listing For Sale by Owner (FSBO).
List your homeWhat's special
New wiringModern functionalityIlluminated city skylineThoughtful ada compliant accessEnergy - efficient environmentFully custom kitchenCity views
Zillow last checked:
Listing updated:
Listed by:
Nicole Pompey DRE #01510404 714-743-2112,
T.N.G. Real Estate Consultants,
Alex Tijerina DRE #01938523,
T.N.G. Real Estate Consultants
Bought with:
Ian Thompson, DRE #01961267
eXp Realty of Greater Los Angeles
Source: CRMLS,MLS#: PW23226996 Originating MLS: California Regional MLS
Originating MLS: California Regional MLSFacts & features
Interior
Bedrooms & bathrooms
- Bedrooms: 2
- Bathrooms: 1
- Full bathrooms: 1
- Main level bathrooms: 1
- Main level bedrooms: 2
Rooms
- Room types: Kitchen, Living Room
Bathroom
- Features: Linen Closet, Remodeled, Tub Shower, Upgraded
Kitchen
- Features: Stone Counters, Updated Kitchen
Heating
- Zoned
Cooling
- Zoned
Appliances
- Included: Electric Range, Microwave, Refrigerator, Washer
- Laundry: Inside, Stacked
Features
- Beamed Ceilings, Built-in Features, Open Floorplan, Wired for Data
- Flooring: Concrete
- Has fireplace: No
- Fireplace features: None
- Common walls with other units/homes: 2+ Common Walls
Interior area
- Total interior livable area: 750 sqft
Property
Parking
- Parking features: See Remarks
Accessibility
- Accessibility features: No Stairs
Features
- Levels: One
- Stories: 1
- Entry location: 11
- Patio & porch: None
- Pool features: Association
- Spa features: None
- Has view: Yes
- View description: City Lights, Neighborhood, Ocean
- Has water view: Yes
- Water view: Ocean
Lot
- Size: 0.52 Acres
Details
- Parcel number: 7281028148
- Zoning: LBPD30
- Special conditions: Standard
Construction
Type & style
- Home type: Condo
- Architectural style: Mid-Century Modern
- Property subtype: Condominium
- Attached to another structure: Yes
Materials
- Blown-In Insulation
Condition
- New construction: No
- Year built: 1958
Utilities & green energy
- Electric: Standard
- Sewer: Public Sewer
- Water: Public
- Utilities for property: Cable Available, Electricity Connected, Phone Available, Sewer Connected, Water Connected
Community & HOA
Community
- Features: Dog Park, Street Lights, Sidewalks, Urban
- Subdivision: Royal Palms (Rp)
HOA
- Has HOA: Yes
- Amenities included: Controlled Access, Gas, Maintenance Grounds, Hot Water, Management, Pool, Pets Allowed, Recreation Room, Security, Storage, Trash, Utilities, Water
- Services included: Sewer
- HOA fee: $400 monthly
- HOA name: Royal Palms
- HOA phone: 818-778-3331
Location
- Region: Long Beach
Financial & listing details
- Price per square foot: $600/sqft
- Tax assessed value: $468,180
- Date on market: 12/15/2023
- Cumulative days on market: 90 days
- Listing terms: Cash,Conventional,1031 Exchange,Submit
- Inclusions: All full-size appliances
Price history
| Date | Event | Price |
|---|---|---|
| 5/8/2024 | Sold | $450,000$600/sqft |
Source:  CRMLS #PW23226996 Report a problem CRMLS #PW23226996 Report a problem | ||
| 4/30/2024 | Pending sale | $450,000$600/sqft |
Source: CRMLS #PW23226996 Report a problem | ||
| 4/10/2024 | Contingent | $450,000$600/sqft |
Source: CRMLS #PW23226996 Report a problem | ||
Public tax history
| Year | Property taxes | Tax assessment |
|---|---|---|
| 2026 | -- | $468,180 +2% |
| 2025 | $6,095 +225.5% | $459,000 +233.5% |
| 2024 | $1,873 +2% | $137,621 +2% |
| 2023 | $1,836 +6.4% | $134,924 +2% |
| 2022 | $1,725 +2.8% | $132,279 +2% |
| 2021 | $1,677 +0.4% | $129,686 +1% |
| 2020 | $1,671 | $128,357 +2% |
| 2019 | $1,671 -1.6% | $125,842 +2% |
| 2018 | $1,698 | $123,375 +2% |
| 2017 | $1,698 +1.1% | $120,956 +2% |
| 2016 | $1,680 +7.3% | $118,585 +1.5% |
| 2015 | $1,565 +4.4% | $116,804 +2% |
| 2014 | $1,499 | $114,517 +73.6% |
| 2012 | -- | $65,979 +2% |
| 2011 | -- | $64,686 |
Find assessor info on the county website
Neighborhood: East Village
Nearby homes
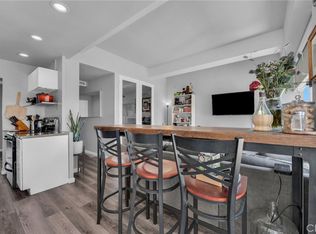
- $317,0001 bd1 ba500 sqft100 Atlantic Ave APT 906, Long Beach, CA 90802Sold
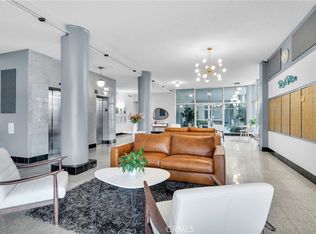
- $433,0002 bd1 ba820 sqft100 Atlantic Ave APT 309, Long Beach, CA 90802Sold
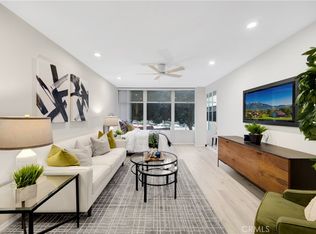
- $310,000-- bd1 ba490 sqft100 Atlantic Ave APT 215, Long Beach, CA 90802Sold

- $406,0002 bd1 ba730 sqft100 Atlantic Ave APT 604, Long Beach, CA 90802Sold
- $425,0002 bd1 ba730 sqft100 Atlantic Ave APT 204, Long Beach, CA 90802Sold
- $310,000-- bd1 ba490 sqft100 Atlantic Ave APT 603, Long Beach, CA 90802Sold
- $430,0002 bd1 ba820 sqft100 Atlantic Ave APT 608, Long Beach, CA 90802Sold
- $450,0002 bd1 ba820 sqft100 Atlantic Ave APT 708, Long Beach, CA 90802Sold
- $289,000-- bd1 ba490 sqft100 Atlantic Ave APT 1115, Long Beach, CA 90802Pending
Nearby schools
GreatSchools rating
- 5/10Stevenson Elementary SchoolGrades: K-5Distance: 0.4 mi
- 4/10Franklin Classical Middle SchoolGrades: 6-8Distance: 0.6 mi
- 7/10Polytechnic High SchoolGrades: 9-12Distance: 1.3 mi
Get a cash offer in 3 minutes
Find out how much your home could sell for in as little as 3 minutes with a no-obligation cash offer.
Estimated market value
$451,000
Get a cash offer in 3 minutes
Find out how much your home could sell for in as little as 3 minutes with a no-obligation cash offer.
Estimated market value
$451,000
- California
- Los Angeles County
- Long Beach
- 90802
- East Village
- 100 Atlantic Ave Apartment 1102
