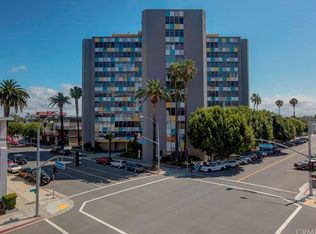
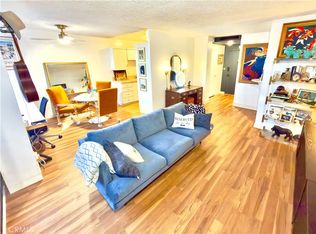
Welcome to the Royal Palms — a retro coastal gem just one block from Ocean in the heart of Downtown Long Beach! This south-facing studio on the 7th floor offers 490 square feet of mid-century character and incredible potential. Built in 1958, this all-electric unit features a space-saving Murphy bed and is ready for your personal vision and finishing touches. Convenient private storage room in community garage.
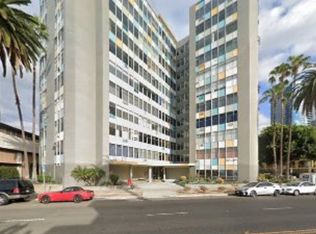
The building has recently undergone a thoughtful upgrade, refreshed with updated interior paint, new flooring, and modernized elevators — with exterior repainting currently underway. A new security fence and call box provide added peace of mind, and on-site Amazon Lockers make everyday life more convenient. Community offers a refreshing pool and is pet friendly.
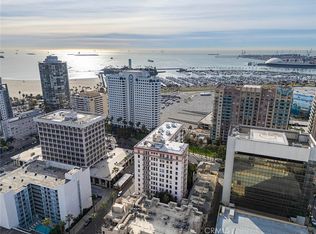
With a Walk Score of 97, you're steps from grocery stores, top-rated restaurants, coffee shops, bakeries, and breweries. Minutes from Alamitos Beach, The Promenade, The Pike, Shoreline Village, the Aquarium of the Pacific, the Queen Mary, the Convention Center, and conveniently located near Long Beach City College and Cal State Long Beach.
The building offers parking on a waitlist basis. In the meantime, nearby monthly parking options are available from approx $100-160/mo.
Whether as a primary residence, pied-à-terre, or investment opportunity, this is coastal Long Beach living at its most convenient, right in the heart of Downtown....And as an added bonus, this property is located in a census tract that may qualify for $20K down payment assistance and special financing through City National Bank.
Pending
Listed by: Y Realty • Anne Marie Reggie • Contact: 877-976-5348
$265,000
100 Atlantic Ave APT 711, Long Beach, CA 90802
0beds
490sqft
Condominium
Built in 1958
-- sqft lot
$260,100 Zestimate®
$541/sqft
$419/mo HOA
What's special
Space-saving murphy bedNew flooringUpdated interior paint
- 41 days |
- 220 |
- 7 |
Zillow last checked:
Listing updated:
Listed by:
Anne Marie Reggie DRE #01416507 562-972-2079,
Y Realty
Source: CRMLS,MLS#: PW26101651 Originating MLS: California Regional MLS
Originating MLS: California Regional MLSFacts & features
Interior
Bedrooms & bathrooms
- Bedrooms: 0
- Bathrooms: 1
- Full bathrooms: 1
- Main level bathrooms: 1
Rooms
- Room types: Kitchen
Bathroom
- Features: Tub Shower
Kitchen
- Features: Galley Kitchen
Heating
- Electric
Cooling
- None
Appliances
- Included: Electric Cooktop, Electric Oven, Refrigerator
- Laundry: Common Area
Features
- Eat-in Kitchen, Laminate Counters, Galley Kitchen
- Flooring: Concrete, Laminate
- Has fireplace: No
- Fireplace features: None
- Common walls with other units/homes: 2+ Common Walls
Interior area
- Total interior livable area: 490 sqft
Property
Parking
- Parking features: Underground, On Site, See Remarks
Accessibility
- Accessibility features: No Stairs
Features
- Levels: One
- Stories: 1
- Entry location: hallway
- Patio & porch: None
- Pool features: Fenced, In Ground, Association
- Spa features: None
- Has view: Yes
- View description: City Lights, Neighborhood
- Waterfront features: Ocean Side Of Freeway, Ocean Side Of Highway
Lot
- Size: 0.52 Acres
Details
- Additional structures: Storage
- Parcel number: 7281028093
- Special conditions: Trust
Construction
Type & style
- Home type: Condo
- Property subtype: Condominium
- Attached to another structure: Yes
Materials
- Roof: Common Roof
Condition
- Fixer
- New construction: No
- Year built: 1958
Utilities & green energy
- Sewer: Public Sewer
- Water: Public
- Utilities for property: Sewer Connected, Water Connected
Community & HOA
Community
- Features: Curbs, Street Lights, Sidewalks, Urban, Gated
- Security: Carbon Monoxide Detector(s), Gated Community, Smoke Detector(s)
- Subdivision: Royal Palms (Rp)
HOA
- Has HOA: Yes
- Amenities included: Call for Rules, Controlled Access, Meeting Room, Management, Pool, Pet Restrictions, Pets Allowed, Storage, Trash, Water
- Services included: Earthquake Insurance, Sewer
- HOA fee: $419 monthly
- HOA name: Royal Palms
- HOA phone: 213-282-8008
Location
- Region: Long Beach
Financial & listing details
- Price per square foot: $541/sqft
- Tax assessed value: $34,373
- Annual tax amount: $600
- Date on market: 5/13/2026
- Cumulative days on market: 41 days
- Listing terms: Cash to New Loan
Estimated market value
$260,100
$247,000 - $273,000
$1,767/mo
Price history
| Date | Event | Price |
|---|---|---|
| 7/8/2026 | Pending sale | $265,000$541/sqft |
Source:  CRMLS #PW26101651 Report a problem CRMLS #PW26101651 Report a problem | ||
| 6/24/2026 | Contingent | $265,000$541/sqft |
Source: CRMLS #PW26101651 Report a problem | ||
| 5/13/2026 | Listed for sale | $265,000$541/sqft |
Source: CRMLS #PW26101651 Report a problem | ||
Public tax history
| Year | Property taxes | Tax assessment |
|---|---|---|
| 2025 | $600 +5.6% | $34,373 +2% |
| 2024 | $568 +2.8% | $33,700 +2% |
| 2023 | $553 +5.9% | $33,040 +2% |
| 2022 | $522 +4.8% | $32,393 +2% |
| 2021 | $498 +0.6% | $31,759 +1% |
| 2020 | $495 | $31,435 +2% |
| 2019 | $495 +3.7% | $30,820 +2% |
| 2018 | $477 | $30,216 +2% |
| 2017 | $477 +1.6% | $29,625 +2% |
| 2016 | $470 +7.1% | $29,045 +1.5% |
| 2015 | $439 +2.8% | $28,610 +2% |
| 2014 | $427 | $28,050 +2.5% |
| 2012 | -- | $27,377 +2% |
| 2011 | -- | $26,841 |
Find assessor info on the county website
Monthly payment
Est. payment
Payment breakdown
Explore the cost of this home by adjusting the details. Changes won't be saved.Climate risks
Neighborhood: East Village
Nearby schools
GreatSchools rating
- 5/10Stevenson Elementary SchoolGrades: K-5Distance: 0.4 mi
- 4/10Franklin Classical Middle SchoolGrades: 6-8Distance: 0.6 mi
- 7/10Polytechnic High SchoolGrades: 9-12Distance: 1.3 mi
- $2,6502 bd1 ba820 sqft100 Atlantic Ave APT 1108, Long Beach, CA 90802For Rent

- $370,0002 bd1 ba820 sqft100 Atlantic Ave APT 609, Long Beach, CA 90802Sold

- $523,4003 bd2 ba1.2k sqft100 Atlantic Ave APT 514, Long Beach, CA 90802Off Market
- $230,900-- bd1 ba450 sqft100 Atlantic Ave APT 100, Long Beach, CA 90802Off Market
- $635,0002 bd2 ba1.6k sqft100 Atlantic Ave #1200, Long Beach, CA 90802Off Market
- $741,8002 bd2 ba1.7k sqft100 Atlantic Ave #1201, Long Beach, CA 90802Off Market
- $420,4002 bd1 ba730 sqft100 Atlantic Ave APT 705, Long Beach, CA 90802Off Market
- $366,0002 bd1 ba730 sqft100 Atlantic Ave APT 212, Long Beach, CA 90802Off Market
A local agent can set up tours, give advice and negotiate with sellers.
Similar homes
- $269,000-- bd1 ba420 sqft455 E Ocean Blvd APT 606, Long Beach, CA 90802For Sale
 MLS ID #OC26117680, Lance Nassau, Think Boutiq Real Estate. CRMLS
 - $299,9991 bd1 ba600 sqft100 Atlantic Ave APT 310, Long Beach, CA 90802For Sale
 MLS ID #PW26091659, Cameron Brandli, Wetrust Realty. CRMLS
 - $255,000-- bd1 ba369 sqft455 E Ocean Blvd APT 515, Long Beach, CA 90802For Sale
 MLS ID #OC26142913, Lance Nassau, Think Boutiq Real Estate. CRMLS
 - $270,0001 bd1 ba412 sqft723 E 6th St, Long Beach, CA 90802For Sale
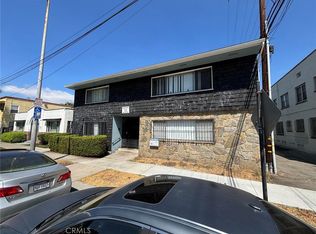 MLS ID #SR26149703, Travis Winn, Rodeo Realty. CRMLS
 - $279,000-- bd1 ba487 sqft315 W 3rd St Unit 212, Long Beach, CA 90802For SaleMLS ID #RS26117005, Kirk Mulhearn, Mark 1 Real Estate Inc. CRMLS
- $279,900-- bd1 ba456 sqft315 W 3rd St Unit 1011, Long Beach, CA 90802For SaleMLS ID #PW26108214, Allison Van Wig, Keller Williams Coastal Prop.. CRMLS
- $299,0001 bd1 ba500 sqft140 Lime Ave APT 8, Long Beach, CA 90802For SaleMLS ID #26831149, Kenya Reeves-Costa DRE # 01734058, Compass. CLAW
- $295,0001 bd1 ba457 sqft315 W 3rd St Unit 410, Long Beach, CA 90802For SaleMLS ID #RS26058621, Kirk Mulhearn, Mark 1 Real Estate Inc. CRMLS
- $280,0001 bd1 ba651 sqft800 Pacific Ave APT 204, Long Beach, CA 90813For SaleMLS ID #PW26150989, Mylene Le Bail, Keller Williams Pacific Estate. CRMLS
- $319,0001 bd1 ba666 sqft545 Chestnut Ave APT 203, Long Beach, CA 90802For SaleMLS ID #RS26141562, Chanthol Pong, Century 21 On Target. CRMLS
- $319,0001 bd1 ba631 sqft1187 E 3rd St Unit 308, Long Beach, CA 90802For SaleMLS ID #PW26097782, Costanza Genoese Zerbi, eXp Realty of Greater Los Angeles. CRMLS
- $315,0001 bd1 ba554 sqft225 W 6th St APT 405, Long Beach, CA 90802For SaleMLS ID #DW26072704, Durga Baumann, Excellence RE Real Estate. CRMLS
- $280,0001 bd1 ba654 sqft1250 E 4th St APT 8, Long Beach, CA 90802For SaleMLS ID #PW26116157, Bari Harris, Trends RE Inc.. CRMLS
- $349,9001 bd1 ba600 sqft100 Atlantic Ave APT 902, Long Beach, CA 90802For SaleMLS ID #PW26009573, Noelle Longmeyer, Y Realty. CRMLS
- $260,000-- bd1 ba418 sqft5585 E Pacific Coast Hwy Unit 107, Long Beach, CA 90804For SaleMLS ID #PW26146997, Robert Stallings, Re/Max R. E. Specialists. CRMLS
- $369,9981 bd1 ba600 sqft100 Atlantic Ave APT 910, Long Beach, CA 90802For SaleMLS ID #CV26038204, Jose Alvarez Meza, PAK HOME REALTY. CRMLS
- $359,9001 bd1 ba599 sqft1101 E Ocean Blvd, Long Beach, CA 90802For SaleMLS ID #OC26061706, Ann Herr, Ann Herr. CRMLS
- $310,0001 bd1 ba557 sqft930 E 1st St Unit 2, Long Beach, CA 90802For SaleMLS ID #PW26039943, Daniela Rodriguez-Torres, Circle Real Estate. CRMLS
- $305,000-- bd1 ba435 sqft325 W 3rd St Unit 507, Long Beach, CA 90802For SaleMLS ID #PW26046218, Andreas Stavropoulos, Think Boutiq Real Estate. CRMLS
- $357,0001 bd1 ba695 sqft939 E Appleton St APT 25, Long Beach, CA 90802For SaleMLS ID #PW25269969, Aaron Duckett, Duck Group Real Estate. CRMLS
Local buyer's agents are ready to help
