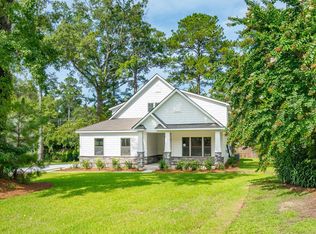
Charming 5-Bedroom Home with Over 3,600 SF in Desirable Summerville Location!Welcome to 100 Aviary Court, a beautifully maintained and spacious home nestled in the heart of Summerville, SC. This stunning residence offers 3,600+ square feet of comfortable living space with 5 bedrooms, 3.5 bathrooms, and thoughtfully designed features throughout. As you approach you are met with an abundance of curb appeal. The double doors, oversized porch, columns and dormers above create a traditional and stately view. Step through the front doors and be greeted by a formal dining area adorned with coffered ceilings and elegant wainscoting. Here you will find rich hardwood floors that continue throughout the main level. Next, discover the open living space with vaulted ceilings and gas fireplace. The oversized windows welcome an abundance of natural light, making this the perfect space for gathering with family and friends. The gourmet kitchen is a chef's dream, featuring stainless steel appliances, a center island, pantry, and bar-height countertop ideal for casual meals or morning coffee. A bright informal dining area sits just off the kitchen, creating a warm and inviting space for everyday meals and meetings. Tucked away on the main floor for maximum privacy, the spacious primary suite offers a true retreat. You'll love the walk-in closet and luxurious ensuite bath, complete with a standing shower, soaking tub, dual vanities, and a private water closet. The ground floor also boasts a guest bedroom, which currently functions as a children's bunk room, and ensuite bathroom. A dedicated laundry room are also available here. Upstairs, you'll find three generously sized bedrooms, each with reach-in closets and ceiling fans. Two currently function as true guests with jack and jill bath, while one offers a bonus room feel with ensuite bath and access to the walk-in attic storage. The 2nd level features cozy wall-to-wall carpet, offering a comfortable contrast to the classic hardwoods below. Step outside to enjoy a delightful screened-in porch and fully fenced backyard - ideal for outdoor living, pets, and entertaining. The spacious driveway leads to a side-facing 2-car garage- ample parking and storage are all provided with this amazing residence. Located just a short drive from historic downtown Summerville, I-26, Pinewood Preparatory School, and all that the Lowcountry has to offer, this home combines elegance, functionality, and great location! Don't miss your opportunity to own this exceptional home schedule your private tour today!
Closed
Zillow last checked:
Listing updated:
Bought with:
Carolina One Real Estate
Source: CTMLS,MLS#: 25019214
Price history
| Date | Event | Price |
|---|---|---|
| 4/6/2026 | Sold | $695,000$193/sqft |
Source:  CTMLS #25019214 Report a problem CTMLS #25019214 Report a problem | ||
| 9/9/2025 | Price change | $695,000-2.8%$193/sqft |
Source: CTMLS #25019214 Report a problem | ||
| 7/11/2025 | Listed for sale | $715,000+22.2%$198/sqft |
Source: CTMLS #25019214 Report a problem | ||
| 10/28/2022 | Sold | $585,000-2.3%$162/sqft |
Source: CTMLS #22021049 Report a problem | ||
| 9/10/2022 | Contingent | $599,000$166/sqft |
Source: CTMLS #22021049 Report a problem | ||
| 8/31/2022 | Price change | $599,000-0.2%$166/sqft |
Source: CTMLS #22021049 Report a problem | ||
| 8/26/2022 | Listed for sale | $599,999$166/sqft |
Source: CTMLS #22021049 Report a problem | ||
| 8/9/2022 | Contingent | $599,999$166/sqft |
Source: CTMLS #22021049 Report a problem | ||
| 8/6/2022 | Listed for sale | $599,999+44.6%$166/sqft |
Source: CTMLS #22021049 Report a problem | ||
| 8/31/2016 | Sold | $415,000-2.4%$115/sqft |
Source: CTMLS #16009769 Report a problem | ||
| 7/29/2016 | Pending sale | $425,000$118/sqft |
Source: AgentOwned Realty Co. Premier Group, Inc. #16009769 Report a problem | ||
| 6/7/2016 | Price change | $425,000-1.5%$118/sqft |
Source: AgentOwned Realty Co. Premier Group, Inc. #16009769 Report a problem | ||
| 6/1/2016 | Listed for sale | $431,500$120/sqft |
Source: AgentOwned Realty Co. Premier Group, Inc. #16009769 Report a problem | ||
| 5/24/2016 | Pending sale | $431,500$120/sqft |
Source: AgentOwned Realty Co. Premier Group, Inc. #16009769 Report a problem | ||
| 5/16/2016 | Price change | $431,500-1.7%$120/sqft |
Source: AgentOwned Realty Co. Premier Group, Inc. #16009769 Report a problem | ||
| 4/29/2016 | Listed for sale | $439,000$122/sqft |
Source: AgentOwned Realty Co. Premier Group, Inc. #16009769 Report a problem | ||
| 4/16/2016 | Pending sale | $439,000$122/sqft |
Source: AgentOwned Realty Co. Premier Group, Inc. #16009769 Report a problem | ||
| 4/13/2016 | Listed for sale | $439,000+14%$122/sqft |
Source: AgentOwned Realty Co. Premier Group, Inc. #16009769 Report a problem | ||
| 11/25/2014 | Sold | $385,000-3.5%$107/sqft |
Source: Public Record Report a problem | ||
| 11/20/2014 | Listed for sale | $399,000$111/sqft |
Source: RE/MAX PRO REALTY #1423556 Report a problem | ||
| 11/18/2014 | Pending sale | $399,000$111/sqft |
Source: RE/MAX PRO REALTY #1423556 Report a problem | ||
| 9/2/2014 | Price change | $399,000-3.3%$111/sqft |
Source: RE/MAX PRO REALTY #1423556 Report a problem | ||
| 3/8/2014 | Listed for sale | $412,500+18233.3%$114/sqft |
Source: RE/MAX PRO REALTY #1406040 Report a problem | ||
| 10/30/2012 | Listing removed | $2,200$1/sqft |
Source: RE/MAX PRO REALTY #1216256 Report a problem | ||
| 10/6/2012 | Price change | $2,200-2.2%$1/sqft |
Source: RE/MAX PRO REALTY #1216256 Report a problem | ||
| 9/29/2012 | Listing removed | $2,250-98.4%$1/sqft |
Source: RE/MAX PRO REALTY #1216256 Report a problem | ||
| 9/17/2012 | Listed for rent | $2,250$1/sqft |
Source: RE/MAX Pro Realty #1216256 Report a problem | ||
| 10/19/2006 | Sold | $140,000$39/sqft |
Source: Public Record Report a problem | ||
Get a cash offer in 3 minutes
Find out how much your home could sell for in as little as 3 minutes with a no-obligation cash offer.
Estimated market value
$702,000
