Enjoy one of Camarillo's most exclusive and sought after locations, in Las Posas Estates. This magnificent estate sits behind a long private driveway, which offers the ultimate privacy and seclusion. The single-story estate is located on a serene cul-de-sac and offers a rare one-acre retreat with stunning mountain & city views, just minutes from three golf courses and a private airfield. This 6500 square foot estate boasts 6 bedrooms, 8 baths, three fireplaces, two large family rooms, a formal living room, dining room, library, separate in-law suite, and a Japanese teakwood studio. The estate also features sprawling entertaining spaces that flow to a private backyard which is set up for large entertaining or private romantic dinners under the stars. Adorned with lush gardens and manicured landscape, Koi pond, fruit trees and a saltwater pool and spa area with built-in barbecue overlooking the city lights of Camarillo and the Santa Monica mountains. The grand master suite includes a separate sitting area with wet bar, fireplace, a large walk-in closet, steam shower and convenient access to the patio and pool. The chef's style kitchen features double ovens, a state of the art Wolf range, separate Sub-Zero refrigerator and freezer and a sitting area
Sold for $3,203,000
$3,203,000
100 Avocado Pl, Camarillo, CA 93010
6beds
6,573sqft
SingleFamily
Built in 1992
1.03 Acres Lot
$3,529,100 Zestimate®
$487/sqft
$-- Estimated rent
Home value
$3,529,100
$3.11M - $4.02M
Not available
Zestimate® history
Owner options
List your home for rent
Find your next renter with Zillow Rental Manager. Plus, with online applications, you can quickly screen prospective tenants – for free.
Refinance and save
$21,683/mo
Est. payment
Refinancing to a lower rate could help reduce your monthly payments and save thousands over the life of the loan.
$21,683/mo
Est. payment
Explore your selling options
Work with a Zillow partner agent
Leverage their expertise and Zillow's premium Showcase listings to get your home seen by more buyers.
Get startedList with your own agent
Get your home in front of millions of buyers by listing it on Zillow.
Learn how to do itSell it yourself
Take full control of how buyers see your home on Zillow by listing For Sale by Owner (FSBO).
List your homeWhat's special
Facts & features
Interior
Bedrooms & bathrooms
- Bedrooms: 6
- Bathrooms: 8
- Full bathrooms: 8
Heating
- Forced air, Gas
Cooling
- Central
Appliances
- Included: Dishwasher, Freezer, Refrigerator, Trash compactor
Features
- Crown Moldings, Recessed Lighting, Wet Bar, High Ceilings (9 Ft+), Turnkey
- Flooring: Carpet, Hardwood
- Basement: None
- Has fireplace: Yes
- Fireplace features: Other
- Common walls with other units/homes: Detached
Interior area
- Total interior livable area: 6,573 sqft
Property
Parking
- Parking features: Garage - Attached
Features
- Entry location: Main Level
- Exterior features: Stucco
- Fencing: Block Wall
- Has view: Yes
- View description: Water, City, Mountain
- Has water view: Yes
- Water view: Water
Lot
- Size: 1.03 Acres
Details
- Additional structures: Gazebo
- Parcel number: 1520210435
Construction
Type & style
- Home type: SingleFamily
Condition
- Year built: 1992
Utilities & green energy
- Sewer: In Street
Community & HOA
Location
- Region: Camarillo
Financial & listing details
- Price per square foot: $487/sqft
- Tax assessed value: $3,332,163
Price history
| Date | Event | Price |
|---|---|---|
| 2/27/2024 | Sold | $3,203,000+77.9%$487/sqft |
Source: Public Record Report a problem | ||
| 9/23/2020 | Sold | $1,800,000-7.7%$274/sqft |
Source: CSMAOR #220005252 Report a problem | ||
| 6/7/2019 | Listing removed | $1,950,000$297/sqft |
Source: Ambiance Realty #219006760 Report a problem | ||
| 6/3/2019 | Listed for sale | $1,950,000-9.3%$297/sqft |
Source: The Agency Report a problem | ||
| 7/24/2017 | Listing removed | $2,150,000$327/sqft |
Source: BHHS California Properties #217005174 Report a problem | ||
| 6/21/2017 | Listed for sale | $2,150,000+26.5%$327/sqft |
Source: The MLS #217005174VC Report a problem | ||
| 8/30/2010 | Sold | $1,700,000-2.8%$259/sqft |
Source: Public Record Report a problem | ||
| 5/21/2010 | Listed for sale | $1,749,000-5.5%$266/sqft |
Source: Troop Real Estate - Camarillo Report a problem | ||
| 1/2/2009 | Listing removed | $1,850,000$281/sqft |
Source: NRT California #80000011 Report a problem | ||
| 12/12/2008 | Price change | $1,850,000-7.3%$281/sqft |
Source: NRT California #80000011 Report a problem | ||
| 11/10/2008 | Price change | $1,995,000-0.3%$304/sqft |
Source: NRT California #80000011 Report a problem | ||
| 7/8/2008 | Price change | $2,000,000-11.1%$304/sqft |
Source: NRT California #80000011 Report a problem | ||
| 2/2/2008 | Listed for sale | $2,250,000+100%$342/sqft |
Source: Homes & Land #80000011 Report a problem | ||
| 3/12/2002 | Sold | $1,125,000+21.3%$171/sqft |
Source: Public Record Report a problem | ||
| 12/21/2001 | Sold | $927,243-28.7%$141/sqft |
Source: Public Record Report a problem | ||
| 8/5/1999 | Sold | $1,300,000$198/sqft |
Source: Public Record Report a problem | ||
Public tax history
| Year | Property taxes | Tax assessment |
|---|---|---|
| 2026 | -- | $3,332,163 +2% |
| 2025 | $36,229 +77.1% | $3,266,827 +71% |
| 2024 | $20,462 | $1,910,174 +2% |
| 2023 | $20,462 +0.3% | $1,872,720 +2% |
| 2022 | $20,405 +3.7% | $1,836,000 +2% |
| 2021 | $19,669 -9.9% | $1,800,000 -9.6% |
| 2020 | $21,822 +0.4% | $1,991,494 +2% |
| 2019 | $21,725 +1.9% | $1,952,446 +2% |
| 2018 | $21,325 +6.3% | $1,914,164 +2% |
| 2017 | $20,059 +2.5% | $1,876,633 +2% |
| 2016 | $19,576 +1.1% | $1,839,838 +1.5% |
| 2015 | $19,370 +2.4% | $1,812,204 +2% |
| 2014 | $18,914 | $1,776,707 +0.5% |
| 2013 | -- | $1,768,679 +2% |
| 2012 | -- | $1,734,000 +2% |
| 2011 | -- | $1,700,000 +0.5% |
| 2009 | -- | $1,692,094 +4% |
| 2007 | -- | $1,626,390 +2% |
| 2006 | -- | $1,594,501 +2% |
| 2005 | -- | $1,563,238 +3.9% |
| 2003 | -- | $1,504,500 +7.5% |
| 2002 | -- | $1,400,000 +5.6% |
| 2001 | $14,346 +1.1% | $1,326,000 +2% |
| 2000 | $14,193 | $1,300,000 |
Find assessor info on the county website
Neighborhood: 93010
Nearby homes
- $2,303,0004 bd4 ba4k sqft832 Corte Frondosa, Camarillo, CA 93010Off Market
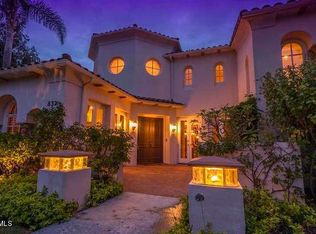
- $2,364,1004 bd3 ba4.6k sqft853 Corte Frondosa, Camarillo, CA 93010Off Market
- $5,010,8005 bd7 ba8.3k sqft1209 Via Aracena, Camarillo, CA 93010Off Market
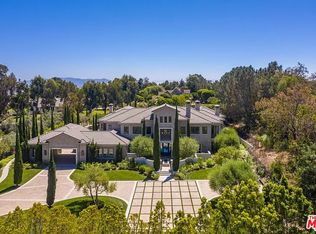
- $2,075,9003 bd3 ba4.3k sqft1225 Via Aracena, Camarillo, CA 93010Off Market
- $2,086,6003 bd3 ba3.6k sqft868 Corte Frondosa, Camarillo, CA 93010Off Market
- $3,186,2006 bd7 ba6.5k sqft809 Corte Frondosa, Camarillo, CA 93010Off Market
- $3,298,7005 bd7 ba6k sqft681 Crestview Ave, Camarillo, CA 93010Off Market
- $3,513,0005 bd7 ba6.8k sqft1208 Via Aracena, Camarillo, CA 93010Sold
Nearby schools
GreatSchools rating
- 7/10Las Posas Elementary SchoolGrades: K-5Distance: 1.1 mi
- 5/10Monte Vista Middle SchoolGrades: 6-8Distance: 2 mi
- 5/10Rio Mesa High SchoolGrades: 9-12Distance: 3.6 mi
Schools provided by the listing agent
- Elementary: Las Posas Elementary School
- Middle: Camarillo Academy of Progressive Education School
- High: Rio Mesa High School
Source: The MLS. This data may not be complete. We recommend contacting the local school district to confirm school assignments for this home.
Get a cash offer in 3 minutes
Find out how much your home could sell for in as little as 3 minutes with a no-obligation cash offer.
Estimated market value
$3,529,100
Get a cash offer in 3 minutes
Find out how much your home could sell for in as little as 3 minutes with a no-obligation cash offer.
Estimated market value
$3,529,100
- California
- Ventura County
- Camarillo
- 93010
- 100 Avocado Pl
