Skip main navigation
For sale
  • $270,000

    100 Azalea Cir, Beckley, WV 25801

    4beds
    2,200sqft
    : 
    $1,687/mo
    Get pre-qualified
    Single Family Residence
    Built in 1985
    0.34 Acres Lot
    $258,100 Zestimate®
    $123/sqft
    $-- HOA

    What's special

    Fully finished lower levelCul-de-sac lotAttached garageDetached storage shedUpdated kitchen cabinetryNew flooringUpdated lighting throughout
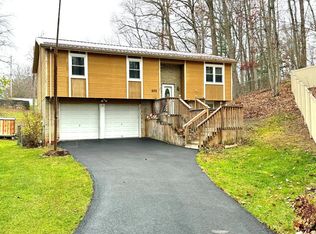
    Beautifully renovated brick home in Beckley's sought-after Oak Mont Estates! This mid-entry, 4-bedroom, 3-full-bath home offers well-thought out finished living space, including a fully finished lower level ready for a rec room, home office, or extra bedroom. Recent renovations bring fresh interior paint, new flooring, updated kitchen cabinetry with new countertops, new bathroom cabinetry and refreshed fixtures, a new shingled roof, and updated lighting throughout all move-in ready. A heat pump system with central air keeps the home comfortable year-round. Set on a cul-de-sac lot with a detached storage shed and an attached garage, this home has plenty of storage to accommodate your ride mower, motorcycle or side-by-side. The spare room off the garage would be great for your crafting, woodworking, or other hobbies. Don't miss this move-in-ready home in one of Beckley's established neighborhoods in district for a highly sought after elementary school schedule your showing today!  **This home has been virtually staged; furnishings and decor are digitally added and are intended solely to illustrate potential room layouts and uses.**  ***Seller is offering a 2% commission to the Buyer's representation.***
    1 day
    216
    29

    Zillow last checked:

    Listing updated:

    Listed by:

    Andrew Weber 681-292-2045,

    FIRST PROPERTY SOLUTIONS, LLC

    Source: All West Virginia MLS,MLS#: 101407

      Facts & features

      Interior

      Bedrooms & bathrooms
      • Bedrooms: 4
      • Bathrooms: 3
      • Full bathrooms: 3
      Bedroom
      • Level: First
      Bedroom 1
      • Area: 180
      Bedroom 2
      • Level: First
      • Area: 154
      Bedroom 3
      • Level: First
      • Area: 140
      Bedroom 4
      • Level: First
      • Area: 110
      Dining room
      • Level: First
      • Area: 96
      Family room
      • Level: Lower
      • Area: 220
      Kitchen
      • Level: First
      • Area: 108
      Living room
      • Level: First
      • Area: 168
      Laundry room
      • Level: Lower
      • Area: 25
      Heating
      • Baseboard, Electric, Heat Pump
      Cooling
      • Air Conditioning, Central Air, Heat Pump
      Appliances
      • Included: Dishwasher, Refrigerator, Stove, Microwave, Electric Water Heater
      • Laundry: Washer/Dryer Connection
      Features
      • 1st Floor Bathroom, 1st Floor Bedroom, Ceiling Fan(s)
      • Flooring: Luxury Vinyl, Wall/Wall Carpet, Wood
      • Windows: Insulated Windows
      • Basement: Bathroom,Interior Entry,Exterior Entry,Finished,Full,Garage/Workshop
      • Attic: Roughed-in,Scuttle
      Interior area
      • Total structure area: 0
      • Total interior livable area: 2,200 sqft
      • Finished area below ground: 800

      Property

      Parking
      • Parking features: Asphalt Drive
      • Has attached garage: Yes
      Accessibility
      • Accessibility features: None
      Features
      • Patio & porch: Deck
      • Exterior features: Garden
      • Has view: Yes
      • View description: Residential
      Lot
      • Size: 0.34 Acres
      • Features: Landscaped
      • Topography: Rolling
      Details
      • Additional structures: Shed(s)
      • Additional parcels included: 005A/0050
      • Parcel number: 08562325
      • Special conditions: Purchased As Is
      • Wooded area: 0

      Construction

      Type & style
      • Home type: SingleFamily
      • Architectural style: Mid Entry
      • Property subtype: Single Family Residence
      Materials
      • Brick, Other, Drywall
      • Roof: Asphalt
      Condition
      • Year built: 1985

      Utilities & green energy

      • Sewer: Public Sewer
      • Water: Public

      Community & HOA

      Community
      • Subdivision: Oak Mont Estates
      HOA
      • Services included: Other-See Remarks
      Location
      • Region: Beckley

      Financial & listing details

      • Price per square foot: $123/sqft
      • Tax assessed value: $151,700
      • Annual tax amount: $2,651
      • Date on market: 8/29/2026
      • Listing agreement: Exclusive Right To Sell

        Estimated market value

        $258,100

        $245,000 - $271,000

        $2,139/mo

        Price history

        DateEventPrice
        8/29/2026Listed for sale$270,000+45.9%$123/sqft
        Source: All West Virginia MLS #101407 Report a problem
        7/7/2022Sold$185,000-2.1%$84/sqft
        Source: Beckley BOR #82147 Report a problem
        6/1/2022Price change$189,000-5%$86/sqft
        Source: Beckley BOR #82147 Report a problem
        4/28/2022Price change$199,000-11.6%$90/sqft
        Source: Beckley BOR #82147 Report a problem
        4/19/2022Listed for sale$225,000+108.3%$102/sqft
        Source: Beckley BOR #82147 Report a problem
        3/8/2017Sold$108,000-16.3%$49/sqft
        Source: Beckley BOR #68657 Report a problem
        10/28/2016Price change$129,000-13.9%$59/sqft
        Source: BERKSHIRE HATHAWAY HOME SERVICES GREAT EXPECTATIONS REALTY #68657 Report a problem
        1/29/2016Price change$149,900-11.8%$68/sqft
        Source: Old Colony, REALTORS #68657 Report a problem
        9/10/2014Listed for sale$169,900-5.1%$77/sqft
        Source: Old Colony, REALTORS #65513 Report a problem
        8/10/2014Listing removed$179,000$81/sqft
        Source: Old Colony, REALTORS #65513 Report a problem
        7/16/2014Listed for sale$179,000+113.1%$81/sqft
        Source: Old Colony, REALTORS #65513 Report a problem
        3/22/2000Sold$84,000$38/sqft
        Source: Agent Provided Report a problem

        Public tax history

        YearProperty taxesTax assessment
        2025$2,651 +2.7%$91,020 +2.1%
        2024$2,582 +18.9%$89,160 +19.2%
        2023$2,172 $74,820
        2022$2,172 $74,820 +1.9%
        2021-- $73,440
        2020-- $73,440
        2019$2,142 +99.3%$73,440 -0.3%
        2018$1,075 +100%$73,680
        2017$537 -50.4%$73,680 -0.1%
        2016$1,083 +4.6%$73,740 +4.3%
        2015$1,035 +3.1%$70,680 +2.5%
        2014$1,004 +14.1%$68,940 +8.4%
        2013$880 $63,600 +7%
        2012$880 +6.7%$59,460 -0.2%
        2011$825 +5.3%$59,580 +5.5%
        2010$784 -2.8%$56,460 -2.8%
        2009$806 -4.2%$58,080 -0.1%
        2008$842 +2.3%$58,140 +3.9%
        2007$823 +0.8%$55,980 +2.3%
        2006$816 -1.2%$54,720
        2005$825 $54,720 -5.7%
        2004-- $58,020 +6.3%
        2003-- $54,600 +4.5%
        2002-- $52,260 +4.3%
        2001-- $50,100
        Find assessor info on the county website

        Monthly payment

        Est. payment

        Payment breakdown

        Explore the cost of this home by adjusting the details. Changes won't be saved.
        All calculations are estimates and provided by Zillow, Inc. for informational purposes only. Actual amounts may vary.
        HOA fees may include property taxes on listings classified as Co-Ops. Contact the listing agent and/or owner for fee details.
        See how much you could borrow to make a competitive offer.

        Climate risks

        Neighborhood: 25801

        Getting around

        2 / 100
        Car-Dependent

        Nearby schools

        GreatSchools rating
        Schools provided by the listing agent
        • Elementary: Hollywood
        • Middle: Park
        • High: Woodrow Wilson

        Source: All West Virginia MLS. This data may not be complete. We recommend contacting the local school district to confirm school assignments for this home.

        A local agent can set up tours, give advice and negotiate with sellers.

        A local lender can help you make sure your offer is ready when you are.

        Browse local experts