Skip main navigation
Sold for $377,000
  • $377,000

    100 Babbling Creek Dr, Youngsville, NC 27596

    4beds
    1,764sqft
    Single Family Residence, Residential
    Built in 2025
    1.3 Acres Lot
    $372,500 Zestimate®
    $214/sqft
    $2,313 Estimated rent

    Home value

    $372,500

    $328,000 - $425,000

    $2,313/mo

    Zestimate® history
    Loading
    Loading...

    Owner options

    List your home for rent

    $2,313/mo

    Rent Zestimate®

    Find your next renter with Zillow Rental Manager. Plus, with online applications, you can quickly screen prospective tenants – for free.

    Learn more

    $2,313/mo

    Rent Zestimate®

    Refinance and save

    $2,605/mo

    Est. payment

    Refinancing to a lower rate could help reduce your monthly payments and save thousands over the life of the loan.

    See today's rates

    $2,605/mo

    Est. payment

    Explore your selling options

    Work with a Zillow partner agent

    Leverage their expertise and Zillow's premium Showcase listings to get your home seen by more buyers.

    Get started

    List with your own agent

    Get your home in front of millions of buyers by listing it on Zillow.

    Learn how to do it

    Sell it yourself

    Take full control of how buyers see your home on Zillow by listing For Sale by Owner (FSBO).

    List your home

    What's special

    Inviting foyerLarge primary bedroomSpacious walk-in closetOpen-concept livingStainless steel appliances
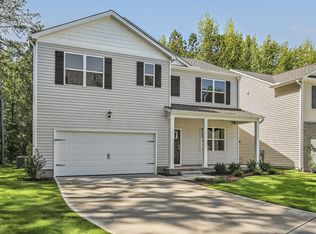
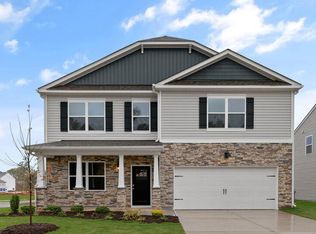
    Welcome to our popular Cali floorplan at 100 Babbling Creek Drive sitting on 1.3 acres at our sought-after Baker Farm Community in Youngsville, NC. The Cali is a spacious and modern single-story home featured at Baker Farm in Youngsville, NC. The Cali is designed with open-concept living in mind. This floorplan features 4 bedrooms, 2 bathrooms, 1,764 sq. ft. of living space, and a 2-car garage. Upon entering the home, you'll be greeted by an inviting foyer that leads directly into the heart of the home. This open plan features a living room, dining room, and well-appointed kitchen. The kitchen is equipped with a corner walk-in pantry, stainless steel appliances, and a large island with a breakfast bar, making it perfect for both cooking and casual dining. The Cali also features a large primary bedroom, complete with a spacious walk-in closet, and a primary bathroom with a dual vanity and a separate shower. The additional three bedrooms and secondary bathroom are located at the opposite end of the home, providing optimal privacy for both you and your guests. It's covered porch, located at the back of the home, is ideal for outdoor entertaining or unwinding after a long day. The Cali is the perfect place to call home. Do not miss the opportunity to make the Cali yours at Baker Farm! Contact us today to schedule a personal tour. * Photos are not of actual home or interior features and are representative of floor plan only. * ''

    Zillow last checked:

    Listing updated:

    Listed by:

    Sam DeStefano 919-903-6506,

    DR Horton-Terramor Homes, LLC

    Bought with:

    Tiffany Nicole Malgrat, 329983

    Real Broker, LLC

    Source: Doorify MLS,MLS#: 10115454MLS Logo

    Facts & features

    Interior

    Bedrooms & bathrooms
    • Bedrooms: 4
    • Bathrooms: 2
    • Full bathrooms: 2
    Heating
    • Electric, Heat Pump
    Cooling
    • Central Air, Electric
    Appliances
    • Included: Dishwasher, Electric Range, Electric Water Heater, Microwave, Plumbed For Ice Maker, Self Cleaning Oven
    • Laundry: Laundry Room, Main Level
    Features
    • Cathedral Ceiling(s), Dining L, Double Vanity, Eat-in Kitchen, High Ceilings, Kitchen/Dining Room Combination, Pantry, Quartz Counters, Smart Home, Smart Thermostat, Smooth Ceilings, Walk-In Closet(s), Walk-In Shower, Water Closet
    • Flooring: Carpet, Laminate, Vinyl
    • Doors: Sliding Doors
    • Has fireplace: No
    • Common walls with other units/homes: No Common Walls
    Interior area
    • Total structure area: 1,764
    • Total interior livable area: 1,764 sqft
    • Finished area above ground: 1,764
    • Finished area below ground: 0

    Property

    Parking
    • Total spaces: 6
    • Parking features: Attached, Concrete, Driveway, Garage, Garage Door Opener, Garage Faces Front
    • Attached garage spaces: 2
    • Uncovered spaces: 4
    Features
    • Levels: One
    • Stories: 1
    • Patio & porch: Covered, Deck, Porch
    • Exterior features: Private Yard, Rain Gutters
    • Has view: Yes
    Lot
    • Size: 1.3 Acres
    • Features: Landscaped, Partially Cleared
    Details
    • Parcel number: TBD
    • Special conditions: Standard

    Construction

    Type & style
    • Home type: SingleFamily
    • Architectural style: Craftsman, Ranch, Traditional
    • Property subtype: Single Family Residence, Residential
    Materials
    • Radiant Barrier, Vinyl Siding
    • Foundation: Block, Raised
    • Roof: Shingle
    Condition
    • New construction: Yes
    • Year built: 2025
    • Major remodel year: 2025

    Utilities & green energy

    • Sewer: Septic Tank
    • Water: Public, Well
    • Utilities for property: Electricity Connected, Septic Connected, Water Connected, Underground Utilities
    Green energy
    • Energy efficient items: Lighting, Thermostat

    Community & HOA

    Community
    • Features: Street Lights
    • Subdivision: Baker Farm
    HOA
    • Has HOA: Yes
    • Amenities included: Other
    • Services included: Insurance, Storm Water Maintenance
    • HOA fee: $385 semi-annually
    Location
    • Region: Youngsville

    Financial & listing details

    • Price per square foot: $214/sqft
    • Date on market: 8/13/2025

    Price history

    DateEventPrice
    3/24/2026Sold$377,000-0.8%$214/sqft
    Source: Doorify MLS #10115454 Report a problem
    2/23/2026Pending sale$379,950$215/sqft
    Source: Doorify MLS #10115454 Report a problem
    11/7/2025Price change$379,950-0.5%$215/sqft
    Source: Doorify MLS #10115454 Report a problem
    8/13/2025Listed for sale$381,750$216/sqft
    Source: Doorify MLS #10115454 Report a problem

    Public tax history

    Tax history is unavailable.

    Neighborhood: 27596

    Nearby schools

    GreatSchools rating
    Schools provided by the listing agent
    • Elementary: Franklin - Royal
    • Middle: Franklin - Bunn
    • High: Franklin - Bunn

    Source: Doorify MLS. This data may not be complete. We recommend contacting the local school district to confirm school assignments for this home.

    Get a cash offer in 3 minutes
    Find out how much your home could sell for in as little as 3 minutes with a no-obligation cash offer.
    Estimated market value
    $372,500
    Get a cash offer in 3 minutes
    Find out how much your home could sell for in as little as 3 minutes with a no-obligation cash offer.
    Estimated market value
    $372,500