NEW CONSTRUCTION and MOVE-IN READY! This is a TRULY SPECIAL NEW HOME boasting 2,674 SF of BEAUTIFULLY DESIGNED SPACE with 4 BEDROOMS, 3.5 BATHS, LOFT, and BONUS ROOM! This unique FLOOR PLAN offers TWO OWNER'S SUITES ON THE MAIN FLOOR, making it perfect for a range of lifestyles. The heart of the home is a LARGE ISLAND KITCHEN with QUARTZ COUNTERTOPS and an upgraded CAFÉ RANGE, seamlessly flowing into an OPEN FLOOR PLAN with STUNNING TRIM WORK surrounding the BUILT-IN FIREPLACE.
Step outside to enjoy COVERED FRONT AND BACK PORCHES and a NICELY LANDSCAPED CORNER LOT with a SODDED FRONT LAWN. Additional conveniences include a SPACIOUS LAUNDRY ROOM complete with a WASHER, DRYER, and SINK, as well as a 2-CAR GARAGE.
MOVE-IN READY and located for EASY ACCESS—just MINUTES TO GOLDSBORO and a quick commute to WILSON or RALEIGH. Plus, with an ACCEPTABLE OFFER , the builder is offering GENEROUS CREDITS! Don't miss out on this AMAZING OPPORTUNITY—schedule your tour today!
ASK ABOUT OUR BUILDER INCENTIVES! Get Your Closing Costs Paid!
Sold for $384,500
$384,500
100 Baileys Place, Pikeville, NC 27863
4beds
2,674sqft
Single Family Residence
Built in 2024
0.38 Acres Lot
$391,300 Zestimate®
$144/sqft
$2,550 Estimated rent
Home value
$391,300
$344,000 - $442,000
$2,550/mo
Zestimate® history
Owner options
List your home for rent
$2,550/mo
Rent Zestimate®
Find your next renter with Zillow Rental Manager. Plus, with online applications, you can quickly screen prospective tenants – for free.
$2,550/mo
Rent Zestimate®
Refinance and save
$2,349/mo
Est. payment
Refinancing to a lower rate could help reduce your monthly payments and save thousands over the life of the loan.
$2,349/mo
Est. payment
Explore your selling options
Work with a Zillow partner agent
Leverage their expertise and Zillow's premium Showcase listings to get your home seen by more buyers.
Get startedList with your own agent
Get your home in front of millions of buyers by listing it on Zillow.
Learn how to do itSell it yourself
Take full control of how buyers see your home on Zillow by listing For Sale by Owner (FSBO).
List your homeWhat's special
Zillow last checked:
Listing updated:
Listed by:
Beth Hines 919-868-6316,
RE/MAX Southland Realty II
Bought with:
KINSEY JUNE, 281532
Keller Williams Realty Points East
Source: Hive MLS,MLS#: 100473987 Originating MLS: Johnston County Association of REALTORS
Originating MLS: Johnston County Association of REALTORSFacts & features
Interior
Bedrooms & bathrooms
- Bedrooms: 4
- Bathrooms: 4
- Full bathrooms: 3
- 1/2 bathrooms: 1
Rooms
- Room types: Master Bedroom, Bedroom 2, Dining Room, Family Room, Other, Bedroom 3, Bedroom 4, Bonus Room
Primary bedroom
- Level: Main
- Dimensions: 14 x 14
Bedroom 2
- Description: 2nd master
- Level: Main
- Dimensions: 11 x 12
Bedroom 3
- Level: Second
- Dimensions: 12.4 x 14.8
Bedroom 4
- Level: Second
- Dimensions: 12.4 x 14.8
Bonus room
- Level: Second
- Dimensions: 12.4 x 22.4
Dining room
- Level: Main
- Dimensions: 13.2 x 10.6
Family room
- Level: Main
- Dimensions: 15 x 18.2
Other
- Description: garage
- Level: Main
- Dimensions: 22.4 x 22.2
Other
- Description: covered rear porch
- Level: Main
- Dimensions: 14 x 10
Heating
- Heat Pump, Electric
Cooling
- Central Air
Appliances
- Included: Electric Oven, Built-In Microwave, Washer, Range, Dryer, Dishwasher
- Laundry: Dryer Hookup, Washer Hookup, Laundry Room
Features
- Master Downstairs, Walk-in Closet(s), High Ceilings, Entrance Foyer, Mud Room, Solid Surface, Kitchen Island, Ceiling Fan(s), Pantry, Walk-in Shower, In-Law Quarters, Walk-In Closet(s)
- Flooring: Carpet, Laminate, Vinyl
Interior area
- Total structure area: 2,674
- Total interior livable area: 2,674 sqft
Property
Parking
- Total spaces: 6
- Parking features: Garage Faces Front, Attached, Covered, Concrete, Garage Door Opener, Lighted, On Site
- Has attached garage: Yes
- Uncovered spaces: 6
Features
- Levels: One and One Half,Two
- Stories: 2
- Patio & porch: Open, Covered, Porch
- Fencing: None
Lot
- Size: 0.38 Acres
- Dimensions: 110 x 150 x 85 x 125
- Features: Open Lot, Corner Lot
Details
- Parcel number: 3633352648
- Zoning: res
- Special conditions: Standard
Construction
Type & style
- Home type: SingleFamily
- Property subtype: Single Family Residence
Materials
- Vinyl Siding
- Foundation: Slab
- Roof: Shingle
Condition
- New construction: Yes
- Year built: 2024
Utilities & green energy
- Sewer: Septic Tank
- Water: Public
- Utilities for property: Water Available
Green energy
- Green verification: Hero Code Home
- Energy efficient items: Thermostat
- Indoor air quality: Ventilation
Community & HOA
Community
- Security: Smoke Detector(s)
- Subdivision: Creeks Edge
HOA
- Has HOA: Yes
- Amenities included: Maintenance Common Areas, Maintenance Roads
- HOA fee: $350 monthly
- HOA name: Creek's Edge Owners Association Inc
Location
- Region: Pikeville
Financial & listing details
- Price per square foot: $144/sqft
- Tax assessed value: $385,420
- Annual tax amount: $2,751
- Date on market: 3/24/2025
- Cumulative days on market: 207 days
- Listing agreement: Exclusive Right To Sell
- Listing terms: Cash,Conventional,FHA,USDA Loan,VA Loan
- Road surface type: Paved
Price history
| Date | Event | Price |
|---|---|---|
| 1/10/2025 | Sold | $384,500+1.2%$144/sqft |
Source:  Hive MLS #100473987 Report a problem Hive MLS #100473987 Report a problem | ||
| 12/4/2024 | Pending sale | $379,900-1.3%$142/sqft |
Source:  Doorify MLS #10061367 Report a problem Doorify MLS #10061367 Report a problem | ||
| 12/4/2024 | Listed for sale | $384,900+1.3%$144/sqft |
Source: The Beth Hines Team Report a problem | ||
| 12/4/2024 | Contingent | $379,900$142/sqft |
Source: Hive MLS #100473987 Report a problem | ||
| 11/27/2024 | Price change | $379,900-1.2%$142/sqft |
Source: Hive MLS #100473987 Report a problem | ||
| 11/11/2024 | Price change | $384,500-0.1%$144/sqft |
Source: Hive MLS #100473987 Report a problem | ||
| 11/1/2024 | Listed for sale | $384,900$144/sqft |
Source: Doorify MLS #10061367 Report a problem | ||
| 10/30/2024 | Listing removed | $384,900$144/sqft |
Source: Doorify MLS #10020426 Report a problem | ||
| 9/20/2024 | Price change | $384,900+1.3%$144/sqft |
Source: Hive MLS #100436381 Report a problem | ||
| 9/6/2024 | Listed for sale | $379,900$142/sqft |
Source: Hive MLS #100436381 Report a problem | ||
| 7/29/2024 | Pending sale | $379,900$142/sqft |
Source: Doorify MLS #10020426 Report a problem | ||
| 7/29/2024 | Contingent | $379,900$142/sqft |
Source: Hive MLS #100436381 Report a problem | ||
| 6/19/2024 | Price change | $379,900+13.4%$142/sqft |
Source: Hive MLS #100436381 Report a problem | ||
| 4/25/2024 | Price change | $334,900-13%$125/sqft |
Source: The Beth Hines Team Report a problem | ||
| 4/2/2024 | Listed for sale | $384,900+862.3%$144/sqft |
Source: Hive MLS #100436381 Report a problem | ||
| 3/13/2024 | Sold | $40,000$15/sqft |
Source: Public Record Report a problem | ||
| 3/7/2024 | Listed for sale | -- |
Source: The Beth Hines Team Report a problem | ||
Public tax history
| Year | Property taxes | Tax assessment |
|---|---|---|
| 2025 | $2,751 +1225.9% | $385,420 +1441.7% |
| 2024 | $208 | $25,000 |
Find assessor info on the county website
Neighborhood: 27863
Nearby homes
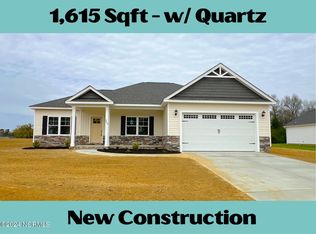
- $299,9003 bd2 ba1.6k sqft203 Creeks Edge Dr, Pikeville, NC 27863Sold
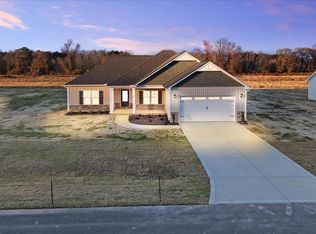
- $323,4003 bd2 ba1.8k sqft201 Creeks Edge Dr, Pikeville, NC 27863Sold

- from $290,9003 bd2 ba1.5k sqftMadelyn Plan, Creeks Edge, Pikeville, NC 27863New Construction
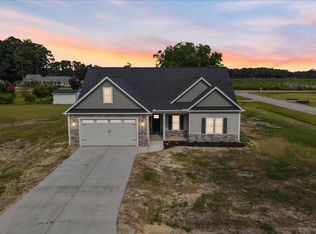
- from $347,9004 bd3 ba2k sqftOlivia Plan, Creeks Edge, Pikeville, NC 27863New Construction
- from $304,9003 bd2 ba1.6k sqftHunter Plan, Creeks Edge, Pikeville, NC 27863New Construction
- from $294,9003 bd2 ba1.5k sqftStillwater Plan, Creeks Edge, Pikeville, NC 27863New Construction
- from $359,9003 bd3 ba2.2k sqftFloyd II Plan, Creeks Edge, Pikeville, NC 27863New Construction
- $349,9003 bd3 ba2k sqftCreeks Edge Dr, Pikeville, NC 27863New Construction
Nearby schools
GreatSchools rating
- 4/10Northeast Elementary SchoolGrades: PK-5Distance: 1.4 mi
- 8/10Norwayne Middle SchoolGrades: 6-8Distance: 4.4 mi
- 5/10Charles B Aycock High SchoolGrades: 9-12Distance: 5.7 mi
Schools provided by the listing agent
- Elementary: Northeast
- Middle: Norwayne
- High: Charles Aycock
Source: Hive MLS. This data may not be complete. We recommend contacting the local school district to confirm school assignments for this home.
Get a cash offer in 3 minutes
Find out how much your home could sell for in as little as 3 minutes with a no-obligation cash offer.
Estimated market value
$391,300
Get a cash offer in 3 minutes
Find out how much your home could sell for in as little as 3 minutes with a no-obligation cash offer.
Estimated market value
$391,300
- North Carolina
- Wayne County
- Pikeville
- 27863
- 100 Baileys Place
Nearby cities
Nearby zip codes
Other Pikeville Topics
