Experience refined waterfront living in this exceptional true 3-bedroom, 2.5-bath residence located within the exclusive, gated Island Park Yacht Club. Spanning approximately 1,678 square feet across two beautifully designed levels, this sophisticated coastal retreat offers sun-drenched interiors, rich wood flooring, new casement and double-pane windows, and thoughtfully curated finishes throughout.
The chef’s kitchen is appointed with solid wood soft-close cabinetry, a premium KitchenAid appliance suite, convection oven, Insinkerator disposal, and generous prep space designed for effortless entertaining. A built-in Bose sound system enhances the ambiance, while Hunter Douglas shades and custom drapery elevate every room and a skylight with rain sensor.
Upstairs, the serene primary suite is complemented by a spa-inspired baths featuring exquisite 23-karat gold-plated Dornbracht fixtures, creating a truly elevated experience.
Designed for comfort and efficiency, the home offers three-zone heating with a dedicated cooling system, baseboard heat, a Navien water heater with backup system, and a sealed, waterproofed crawl space with first-floor insulation. A Slomin’s whole-home security system provides fire, glass-break, and temperature monitoring for added peace of mind.
Additional highlights include a private driveway, heated attached one-car garage with insulated ceiling and additional storage, dedicated laundry room, a private Jacuzzi tub and two expansive Trex decks ideal for BBQs, alfresco dining, and sunset soaking.
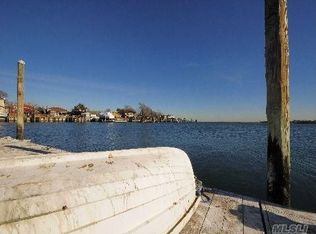
The property also includes a private marina slip, offering direct access to a coveted waterfront lifestyle.
Residents of Island Park Yacht Club enjoy an unparalleled amenity package including a heated underground swimming pool, championship tennis courts, full-size basketball court, manicured grounds, marina docking, and 24-hour gated security. Serene water views and the tranquility of a private waterfront enclave complete this extraordinary offering.
An elegant coastal sanctuary where luxury, privacy, and marina lifestyle seamlessly converge.
Sold for $925,000
$925,000
100 Baker Court #113, Island Park, NY 11558
3beds
1,678sqft
Condominium, Residential
Built in 1985
-- sqft lot
$930,000 Zestimate®
$551/sqft
$4,189 Estimated rent
Home value
$930,000
$846,000 - $1.02M
$4,189/mo
Zestimate® history
Owner options
List your home for rent
$4,189/mo
Rent Zestimate®
Find your next renter with Zillow Rental Manager. Plus, with online applications, you can quickly screen prospective tenants – for free.
$4,189/mo
Rent Zestimate®
Refinance and save
$7,222/mo
Est. payment
Refinancing to a lower rate could help reduce your monthly payments and save thousands over the life of the loan.
$7,222/mo
Est. payment
Explore your selling options
Work with a Zillow partner agent
Leverage their expertise and Zillow's premium Showcase listings to get your home seen by more buyers.
Get startedList with your own agent
Get your home in front of millions of buyers by listing it on Zillow.
Learn how to do itSell it yourself
Take full control of how buyers see your home on Zillow by listing For Sale by Owner (FSBO).
List your homeWhat's special
Private waterfront enclaveSun-drenched interiorsThoughtfully curated finishes throughoutBaseboard heatSerene water viewsInsinkerator disposalSkylight with rain sensor
Zillow last checked:
Listing updated:
Listed by:
Glen Fox 516-850-6437,
Douglas Elliman Real Estate 516-432-3400,
Kristin Altfather 818-679-8014,
Douglas Elliman Real Estate
Bought with:
Sansia Dunn, 10401388147
Douglas Elliman Real Estate
Natalie M. Toler SFR SRS SRES, 10301222223
Douglas Elliman Real Estate
Source: OneKey® MLS as distributed by MLS GRID,MLS#: 958167
Facts & features
Interior
Bedrooms & bathrooms
- Bedrooms: 3
- Bathrooms: 3
- Full bathrooms: 2
- 1/2 bathrooms: 1
Primary bedroom
- Description: Overside bedroom with walk-in closet & En-suite Bathroom
- Level: Second
Bedroom 2
- Description: Private balcony with direct bay views
- Level: Second
Bedroom 3
- Description: Direct bay views
Primary bathroom
- Description: En-suite Bathroom
- Level: Second
Bathroom 1
- Description: Half Bathroom
- Level: First
Bathroom 1
- Description: Full Guest Bathroom
- Level: Second
Other
- Description: Storage Under the stairs
- Level: First
Dining room
- Description: Open Floor Plan - Bay Views
- Level: First
Kitchen
- Description: Open Floor Plan - Bay Views
- Level: First
Living room
- Description: Open Floor Plan - Bay Views
- Level: First
Heating
- Baseboard, ENERGY STAR Qualified Equipment, Natural Gas
Cooling
- Central Air, ENERGY STAR Qualified Equipment
Appliances
- Included: Dishwasher, Dryer, ENERGY STAR Qualified Appliances, Freezer, Gas Oven, Gas Range, Microwave, Refrigerator, Stainless Steel Appliance(s), Tankless Water Heater, Washer, Gas Water Heater
- Laundry: Washer/Dryer Hookup, Gas Dryer Hookup, In Unit, Washer Hookup
Features
- Built-in Features, Crown Molding, Eat-in Kitchen, Entrance Foyer, Granite Counters, Kitchen Island, Open Floorplan, Primary Bathroom, Sound System, Speakers, Walk-In Closet(s)
- Flooring: Wood
- Doors: ENERGY STAR Qualified Doors
- Windows: Bay Window(s), Casement, Double Pane Windows, Skylight(s)
- Attic: Crawl
- Has fireplace: No
Interior area
- Total structure area: 1,678
- Total interior livable area: 1,678 sqft
Property
Parking
- Total spaces: 2
- Parking features: Driveway
- Garage spaces: 1
- Has uncovered spaces: Yes
Features
- Levels: Two
- Patio & porch: Deck
- Exterior features: Balcony, Basketball Court, Boat Slip, Dock, Mailbox, Playground, Private Entrance, Private Roof, Speakers, Tennis Court(s)
- Pool features: Electric Heat, Fenced, In Ground, Outdoor Pool
- Fencing: Fenced,Full
- Has view: Yes
- View description: Water
- Has water view: Yes
- Water view: Water
- Waterfront features: Waterfront
Lot
- Size: 12.72 Acres
Details
- Parcel number: 208943401000026UCA010100113
- Special conditions: None
Construction
Type & style
- Home type: Condo
- Property subtype: Condominium, Residential
Materials
- Vinyl Siding
Condition
- Year built: 1985
Utilities & green energy
- Sewer: Public Sewer
- Water: Public
- Utilities for property: Cable Connected, Electricity Connected, Natural Gas Connected, Sewer Connected, Trash Collection Public, Water Connected
Community & HOA
Community
- Security: Fire Alarm, Gated Community, Security Gate, Security Lights, Security System, Smoke Detector(s)
HOA
- Has HOA: No
- Amenities included: Basketball Court, Clubhouse, Gated, Landscaping, Maintenance Grounds, Playground, Pool, Security, Snow Removal, Tennis Court(s), Trash
- Services included: Common Area Maintenance, Maintenance Structure, Maintenance Grounds, Pool Service, Sewer, Snow Removal, Trash, Water
- HOA fee: $1,122 monthly
Location
- Region: Island Park
Financial & listing details
- Price per square foot: $551/sqft
- Tax assessed value: $610
- Annual tax amount: $11,588
- Date on market: 2/12/2026
- Cumulative days on market: 90 days
- Listing agreement: Exclusive Right To Sell
- Electric utility on property: Yes
Price history
| Date | Event | Price |
|---|---|---|
| 7/7/2026 | Sold | $925,000-3.6%$551/sqft |
Source:  OneKey® MLS as distributed by MLS GRID #958167 Report a problem OneKey® MLS as distributed by MLS GRID #958167 Report a problem | ||
| 5/13/2026 | Pending sale | $960,000$572/sqft |
Source: OneKey® MLS as distributed by MLS GRID #958167 Report a problem | ||
| 2/12/2026 | Listed for sale | $960,000$572/sqft |
Source: OneKey® MLS as distributed by MLS GRID #958167 Report a problem | ||
Public tax history
Tax history is unavailable.
Neighborhood: Barnum Island
Nearby homes
- $771,0003 bd3 ba1.6k sqft100 Baker Ct UNIT 68, Island Park, NY 11558Off Market
- $754,100-- bd2 ba1.6k sqft100 Baker Ct, Island Park, NY 11558Off Market
- $947,200-- bd2 ba1.8k sqft100 Baker Ct, Island Park, NY 11558Off Market
- $595,6002 bd2 ba1.2k sqft100 Baker Ct UNIT 12, Island Park, NY 11558Off Market
- $693,2003 bd3 ba1.4k sqft100 Baker Ct UNIT 14, Island Park, NY 11558Off Market
- $717,0003 bd2 ba1.4k sqft100 Baker Ct UNIT 21, Island Park, NY 11558Off Market
- $731,7003 bd2 ba1.6k sqft100 Baker Ct, Island Park, NY 11558Off Market
- $801,6003 bd3 ba1.7k sqft100 Baker Ct UNIT 39, Island Park, NY 11558Off Market
- $--2 bd3 ba-- sqft100 Baker Ct UNIT 40, Island Park, NY 11558Off Market
Nearby schools
GreatSchools rating
- 8/10Francis X Hegarty Elementary SchoolGrades: PK-4Distance: 0.4 mi
- 6/10Island Park Lincoln Orens Middle SchoolGrades: 5-8Distance: 0.7 mi
Schools provided by the listing agent
- Elementary: Francis X Hegarty Elementary School
- Middle: Island Park Lincoln Orens Ms
- High: Long Beach High School
Source: OneKey® MLS as distributed by MLS GRID. This data may not be complete. We recommend contacting the local school district to confirm school assignments for this home.
Get a cash offer in 3 minutes
Find out how much your home could sell for in as little as 3 minutes with a no-obligation cash offer.
Estimated market value
$930,000
Get a cash offer in 3 minutes
Find out how much your home could sell for in as little as 3 minutes with a no-obligation cash offer.
Estimated market value
$930,000
- New York
- Nassau County
- Island Park
- 11558
- Barnum Island
- 100 Baker Court Unit 113
Nearby cities
Nearby neighborhoods
Nearby zip codes
Other Island Park Topics
