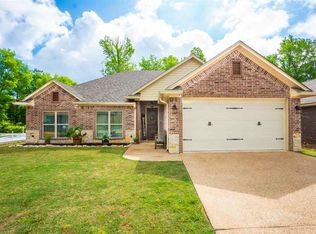
Step into your new favorite place. The high ceilings, large windows and neutral palette throughout welcome you home to a peaceful retreat from a busy world. All the details marry form and function beautifully, with quality and durability foremost. Come in from a hard day? Have a seat on the mudroom bench and swap out your shoes and hang up your coat. Need to keep track of busy kids while you cook dinner? The open concept will make it possible. Have a pet? The floors are tile and the yard is fully fenced. Enjoy your privacy? This corner lot has only one neighbor. No neighbor behind, and none to the south. The closets are generous and have built-ins to keep all your things organized. The kitchen has a handy pantry and granite countertops. The laundry room has built-ins as well to make keeping up simpler. The fireplace will keep you cozy this winter as you celebrate the holidays. Having friends over? The gas grill is connected to the house, so no need to fuss with getting propane. Speaking of entertaining, the covered patio out back has room for a table and chairs where you can enjoy your morning coffee or relax on the weekend. Perhaps instead of entertaining, you want a peaceful getaway. Relax in the primary bedroom with vaulted ceilings and step into the ensuite bath and unwind in the spacious tub. As for value, this gated community and the alarm system is working to keep you secure. The lot is one of the largest in the neighborhood, (big enough for that pool or sauna you've always dreamed of building) and the square footage of this floorplan is slightly larger than others available here. All the modern conveniences for a lifetime of comfort. Single owner. Beautifully maintained, including getting the original painter in for a touch-up. Survey included for your convenience.
Sold
Price Unknown
100 Ball Park, Hallsville, TX 75650
3beds
1,753sqft
Single Family Residence
Built in 2020
8,189 Square Feet Lot
$336,600 Zestimate®
$--/sqft
$2,137 Estimated rent
Home value
$336,600
$310,000 - $364,000
$2,137/mo
Zestimate® history
Owner options
List your home for rent
$2,137/mo
Rent Zestimate®
Find your next renter with Zillow Rental Manager. Plus, with online applications, you can quickly screen prospective tenants – for free.
$2,137/mo
Rent Zestimate®
Refinance and save
$300/mo
Est. payment
Refinancing to a lower rate could help reduce your monthly payments and save thousands over the life of the loan.
$300/mo
Est. payment
Explore your selling options
Work with a Zillow partner agent
Leverage their expertise and Zillow's premium Showcase listings to get your home seen by more buyers.
Get startedList with your own agent
Get your home in front of millions of buyers by listing it on Zillow.
Learn how to do itSell it yourself
Take full control of how buyers see your home on Zillow by listing For Sale by Owner (FSBO).
List your homeWhat's special
Zillow last checked:
Listing updated:
Listed by:
Lois Kendall 832-877-9660,
Century 21 Heritage
Bought with:
Lois Kendall
Century 21 Heritage
Source: LGVBOARD,MLS#: 20256713
Facts & features
Interior
Bedrooms & bathrooms
- Bedrooms: 3
- Bathrooms: 2
- Full bathrooms: 2
Rooms
- Room types: Utility Room, 1 Living Area
Bedroom
- Features: Master Bedroom Split, All Bedrooms Downstairs, Walk-In Closet(s)
Bathroom
- Features: Shower/Tub, Double Vanity, Separate Water Closet, Walk-In Closet(s), Tile Counters, Granite Counters
Heating
- Central Gas
Cooling
- Central Electric
Appliances
- Included: Gas Range/Oven, Free-Standing Range, Self Cleaning Oven, Dishwasher, Disposal, Vented Exhaust Fan, Plumbed For Ice Maker, Gas Water Heater, Tankless Water Heater
- Laundry: Laundry Room, Electric Dryer Hookup, Washer Hookup
Features
- High Ceilings, Ceiling Fan(s), Pantry, Granite Counters, Eat-in Kitchen
- Flooring: Carpet, Tile
- Windows: Partial Curtains, Shades/Blinds, Blinds
- Number of fireplaces: 1
- Fireplace features: Wood Burning, Gas Log, Fireplace Screen, Living Room, Woodburning w/Gas Logs
Interior area
- Total structure area: 1,753
- Total interior livable area: 1,753 sqft
Property
Parking
- Total spaces: 2
- Parking features: Garage, Garage Faces Front, Garage Door Opener, Attached, Parking Pad, Concrete
- Attached garage spaces: 2
- Has uncovered spaces: Yes
Features
- Levels: One
- Stories: 1
- Patio & porch: Covered, Porch
- Exterior features: Rain Gutters
- Pool features: None
- Fencing: Wood
Lot
- Size: 8,189 Square Feet
- Dimensions: 90 x 91
- Features: Landscaped, Corner, Other/See Remarks, Improved Grass, Sandy Loam, Curbs/Gutters
- Topography: Level
- Residential vegetation: None
Details
- Additional structures: None
- Parcel number: R010095366
Construction
Type & style
- Home type: SingleFamily
- Architectural style: Traditional
- Property subtype: Single Family Residence
Materials
- Brick Veneer
- Foundation: Slab
- Roof: Composition
Condition
- Year built: 2020
Utilities & green energy
- Gas: Gas
- Sewer: Public Sewer
- Water: Public Water, City
- Utilities for property: Electricity Available
Green energy
- Energy efficient items: Thermostat
Community & HOA
Community
- Security: Smoke Detector(s)
HOA
- Has HOA: Yes
- HOA fee: $300 annually
Location
- Region: Hallsville
Financial & listing details
- Tax assessed value: $273,630
- Annual tax amount: $1,551
- Date on market: 10/1/2025
- Listing terms: Cash,FHA,Conventional,VA Loan
- Exclusions: Personal Property
- Road surface type: Asphalt
Price history
| Date | Event | Price |
|---|---|---|
| 12/4/2025 | Sold | -- |
Source:  LGVBOARD #20256713 Report a problem LGVBOARD #20256713 Report a problem | ||
| 11/18/2025 | Pending sale | $329,000$188/sqft |
Source: LGVBOARD #20256713 Report a problem | ||
| 10/1/2025 | Listed for sale | $329,000$188/sqft |
Source: LGVBOARD #20256713 Report a problem | ||
| 7/23/2020 | Sold | -- |
Source: LGVBOARD #20202077 Report a problem | ||
Public tax history
| Year | Property taxes | Tax assessment |
|---|---|---|
| 2024 | $2,386 +1% | $273,630 +2.1% |
| 2023 | $2,362 -21.8% | $268,050 +6.6% |
| 2022 | $3,023 | $251,400 +5.9% |
| 2021 | -- | $237,470 +680.4% |
| 2020 | $491 -63.6% | $30,430 -52.1% |
| 2019 | $1,348 +355.6% | $63,470 |
| 2018 | $296 | $63,470 +278% |
| 2017 | -- | $16,790 |
Find assessor info on the county website
Neighborhood: 75650
Nearby homes
- $--3 bd2 ba1.6k sqft102 Ball Park Dr, Hallsville, TX 75650Sold

- $300,3003 bd2 ba1.6k sqft104 Ball Park Dr, Hallsville, TX 75650Off Market
- $309,900-- bd-- ba1.7k sqft101 Ball Park Dr, Hallsville, TX 75650Off Market
- $322,900-- bd-- ba1.6k sqft103 Ball Park Dr, Hallsville, TX 75650Off Market
- $--3 bd2 ba1.6k sqft106 Ball Park Dr, Hallsville, TX 75650Sold
- $340,300-- bd-- ba1.6k sqft105 Ball Park Dr, Hallsville, TX 75650Off Market
- $328,2003 bd2 ba1.6k sqft101 Mallard Ln, Hallsville, TX 75650Off Market
- $344,4003 bd2 ba1.7k sqft105 Ball Park, Hallsville, TX 75650Off Market
Nearby schools
GreatSchools rating
- 7/10Hallsville East Elementary SchoolGrades: PK-4Distance: 0.1 mi
- 9/10Hallsville Junior High SchoolGrades: 6-8Distance: 0.7 mi
- 7/10Hallsville High SchoolGrades: 9-12Distance: 2.2 mi
Schools provided by the listing agent
- District: Hallsville ISD
Source: LGVBOARD. This data may not be complete. We recommend contacting the local school district to confirm school assignments for this home.
- Texas
- Harrison County
- Hallsville
- 75650
- 100 Ball Park
