Perfect location for this impeccable home located within walking distance to the beach. This beautifully remodeled home offers the ideal blend of location, space, and modern comfort. Completely updated inside the home features four spacious bedrooms, one full and one half bath with an abundance of new finishes through out. Enjoy bright, refreshed living spaces, a lovely deck perfect for entertaining, relaxing, and watching the fireworks. Lots of "NEWS" including all new kitchen SS appliances, countertops, Moen faucet, ceiling fan, kitchen window, light fixtures throughout, new carpeting and upgraded padding, freshly painted, bathrooms updated with new toilets, vanities, medicine cabinets, front door with screen, garage entry door, lock and door knob, garage/laundry room door, sump pump, thermostat, two Newman water emergency shut offs at the water meter, deck painted, new smoke detectors and carbon monoxide, and garage security light. A rare 2.5 car garage provides ample storage and parking. This move-in-ready home delivers coastal living at its best-stylish, convenient, and just steps away from the shoreline. Property to be conveyed "As Is"
Closed
$335,000
100 Barberry Dr, Crystal Lake, IL 60014
3beds
1,300sqft
Single Family Residence
Built in 1991
8,276 Square Feet Lot
$334,600 Zestimate®
$258/sqft
$2,329 Estimated rent
Home value
$334,600
$318,000 - $351,000
$2,329/mo
Zestimate® history
Owner options
List your home for rent
$2,329/mo
Rent Zestimate®
Find your next renter with Zillow Rental Manager. Plus, with online applications, you can quickly screen prospective tenants – for free.
$2,329/mo
Rent Zestimate®
Refinance and save
$2,477/mo
Est. payment
Refinancing to a lower rate could help reduce your monthly payments and save thousands over the life of the loan.
$2,477/mo
Est. payment
Explore your selling options
Work with a Zillow partner agent
Leverage their expertise and Zillow's premium Showcase listings to get your home seen by more buyers.
Get startedList with your own agent
Get your home in front of millions of buyers by listing it on Zillow.
Learn how to do itSell it yourself
Take full control of how buyers see your home on Zillow by listing For Sale by Owner (FSBO).
List your homeWhat's special
Four spacious bedroomsBright refreshed living spacesKitchen windowFreshly paintedCeiling fanLight fixtures throughoutMoen faucet
Zillow last checked:
Listing updated:
Listed by:
Sharon Gidley, GRI 847-812-5081,
RE/MAX Suburban
Bought with:
Melanie Villareal
Coldwell Banker Realty
Source: MRED as distributed by MLS GRID,MLS#: 12596404
Facts & features
Interior
Bedrooms & bathrooms
- Bedrooms: 3
- Bathrooms: 2
- Full bathrooms: 2
Rooms
- Room types: No additional rooms
Primary bedroom
- Features: Flooring (Carpet)
- Level: Main
- Area: 169 Square Feet
- Dimensions: 13X13
Bedroom 2
- Features: Flooring (Carpet)
- Level: Main
- Area: 110 Square Feet
- Dimensions: 11X10
Bedroom 3
- Features: Flooring (Carpet)
- Level: Lower
- Area: 130 Square Feet
- Dimensions: 13X10
Dining room
- Features: Flooring (Ceramic Tile)
- Level: Main
- Area: 110 Square Feet
- Dimensions: 11X10
Family room
- Level: Lower
- Area: 322 Square Feet
- Dimensions: 23X14
Kitchen
- Features: Kitchen (Eating Area-Breakfast Bar), Flooring (Ceramic Tile)
- Level: Main
- Area: 90 Square Feet
- Dimensions: 10X9
Living room
- Features: Flooring (Carpet)
- Level: Main
- Area: 225 Square Feet
- Dimensions: 15X15
Heating
- Natural Gas, Forced Air
Cooling
- Central Air
Appliances
- Included: Range, Microwave, Dishwasher, Refrigerator
Features
- Open Floorplan
- Basement: Finished,Full,Daylight
Interior area
- Total structure area: 1,300
- Total interior livable area: 1,300 sqft
- Finished area below ground: 364
Property
Parking
- Total spaces: 2
- Parking features: Asphalt, Garage Door Opener, Yes, Garage Owned, Attached, Garage
- Attached garage spaces: 2
- Has uncovered spaces: Yes
Accessibility
- Accessibility features: No Disability Access
Features
- Patio & porch: Deck
Lot
- Size: 8,276 Square Feet
- Dimensions: 99 x 57 x 129 x 72
- Features: Landscaped
Details
- Parcel number: 1801107010
- Special conditions: None
- Other equipment: Sump Pump
Construction
Type & style
- Home type: SingleFamily
- Property subtype: Single Family Residence
Materials
- Aluminum Siding
- Foundation: Concrete Perimeter
- Roof: Asphalt
Condition
- New construction: No
- Year built: 1991
Utilities & green energy
- Sewer: Public Sewer
- Water: Public
Community & HOA
Community
- Features: Park, Water Rights, Street Paved
- Security: Carbon Monoxide Detector(s)
HOA
- Services included: None
Location
- Region: Crystal Lake
Financial & listing details
- Price per square foot: $258/sqft
- Tax assessed value: $239,583
- Annual tax amount: $5,354
- Date on market: 3/19/2026
- Listing terms: Conventional
- Ownership: Fee Simple
- Has irrigation water rights: Yes
Price history
| Date | Event | Price |
|---|---|---|
| 4/20/2026 | Sold | $335,000+3.1%$258/sqft |
Source:  MRED as distributed by MLS GRID #12596404 Report a problem MRED as distributed by MLS GRID #12596404 Report a problem | ||
| 4/17/2026 | Pending sale | $325,000$250/sqft |
Source: MRED as distributed by MLS GRID #12596404 Report a problem | ||
| 3/21/2026 | Contingent | $325,000$250/sqft |
Source: MRED as distributed by MLS GRID #12596404 Report a problem | ||
| 3/19/2026 | Listed for sale | $325,000$250/sqft |
Source: MRED as distributed by MLS GRID #12596404 Report a problem | ||
| 2/14/2026 | Contingent | $325,000$250/sqft |
Source: MRED as distributed by MLS GRID #12560085 Report a problem | ||
| 2/10/2026 | Listed for sale | $325,000+116.7%$250/sqft |
Source: MRED as distributed by MLS GRID #12560085 Report a problem | ||
| 9/3/1999 | Sold | $150,000$115/sqft |
Source: Public Record Report a problem | ||
Public tax history
| Year | Property taxes | Tax assessment |
|---|---|---|
| 2024 | $5,354 +19.1% | $79,861 +11.3% |
| 2023 | $4,497 +73.8% | $71,740 +9.8% |
| 2022 | $2,588 -46.5% | $65,325 +6.2% |
| 2021 | $4,834 +2.1% | $61,523 +2.7% |
| 2020 | $4,737 | $59,882 +2.6% |
| 2019 | -- | $58,353 +22.5% |
| 2018 | $2,783 -5.7% | $47,641 +6.1% |
| 2017 | $2,952 -4.2% | $44,898 +10% |
| 2016 | $3,082 | $40,828 -8.5% |
| 2013 | $3,082 | $44,629 -19.7% |
| 2011 | -- | $55,579 +5.3% |
| 2010 | -- | $52,777 -20.2% |
| 2009 | -- | $66,161 |
| 2008 | -- | $66,161 +12.2% |
| 2006 | -- | $58,975 +4.8% |
| 2005 | $2,448 -2.6% | $56,258 +7.3% |
| 2004 | $2,514 -8% | $52,408 +7.5% |
| 2003 | $2,733 +3% | $48,737 +8.4% |
| 2002 | $2,653 -2.4% | $44,967 +5.8% |
| 2001 | $2,719 +0.3% | $42,519 +5.5% |
| 2000 | $2,711 | $40,301 |
Find assessor info on the county website
Neighborhood: 60014
Nearby homes
- $352,7004 bd2 ba1.5k sqft1363 Mulberry Ln, Crystal Lake, IL 60014Off Market
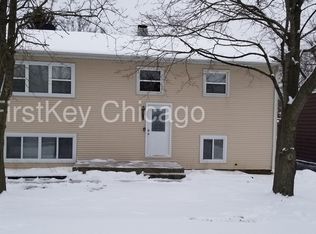
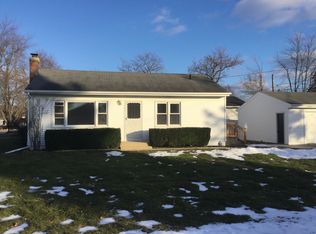
- $227,0003 bd1 ba888 sqft1367 Mulberry Ln, Crystal Lake, IL 60014Off Market
- $315,7003 bd1 ba902 sqft1343 Mulberry Ln, Crystal Lake, IL 60014Off Market
- $304,4003 bd1 ba997 sqft1356 Ivy Ln, Crystal Lake, IL 60014Off Market
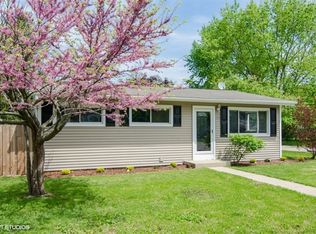
- $261,0002 bd1 ba888 sqft1362 Ivy Ln, Crystal Lake, IL 60014Off Market
- $255,2003 bd-- ba888 sqft1360 Mulberry Ln, Crystal Lake, IL 60014Off Market
- $268,200-- bd-- ba888 sqft1373 Mulberry Ln, Crystal Lake, IL 60014Off Market
- $299,0003 bd1 ba1.1k sqft1341 Mulberry Ln, Crystal Lake, IL 60014Off Market
Nearby schools
GreatSchools rating
- 6/10West Elementary SchoolGrades: K-5Distance: 0.2 mi
- 5/10Richard F Bernotas Middle SchoolGrades: 6-8Distance: 1.8 mi
- 8/10Crystal Lake Central High SchoolGrades: 9-12Distance: 2.5 mi
Schools provided by the listing agent
- Elementary: West Elementary School
- Middle: Richard F Bernotas Middle School
- High: Crystal Lake Central High School
- District: 47
Source: MRED as distributed by MLS GRID. This data may not be complete. We recommend contacting the local school district to confirm school assignments for this home.
Get a cash offer in 3 minutes
Find out how much your home could sell for in as little as 3 minutes with a no-obligation cash offer.
Estimated market value
$334,600
Get a cash offer in 3 minutes
Find out how much your home could sell for in as little as 3 minutes with a no-obligation cash offer.
Estimated market value
$334,600
- Illinois
- McHenry County
- Crystal Lake
- 60014
- 100 Barberry Dr
Nearby cities
Nearby zip codes
Other Crystal Lake Topics
