Skip main navigation
Off market
  • Price Unknown

    100 Barclay St #26D, New York, NY 10007

    3beds
    2,338sqft
    Apartment
    Built in ----
    -- sqft lot
    $-- Zestimate®
    $--/sqft
    $24,352 Estimated rent

    Home value

    Not available

    Estimated sales range

    Not available

    $24,352/mo

    Zestimate® history
    Loading
    Loading...

    Owner options

    List your home for rent

    $24,352/mo

    Rent Zestimate®

    Find your next renter with Zillow Rental Manager. Plus, with online applications, you can quickly screen prospective tenants – for free.

    Learn more

    $24,352/mo

    Rent Zestimate®

    Refinance and save

    Refinancing to a lower rate could help reduce your monthly payments and save thousands over the life of the loan.

    See today's rates

    Explore your selling options

    Work with a Zillow partner agent

    Leverage their expertise and Zillow's premium Showcase listings to get your home seen by more buyers.

    Get started

    List with your own agent

    Get your home in front of millions of buyers by listing it on Zillow.

    Learn how to do it

    Sell it yourself

    Take full control of how buyers see your home on Zillow by listing For Sale by Owner (FSBO).

    List your home

    What's special

    Recessed lightingLaundry roomNest systemCorner great roomMulti-zone climate controlCustom double vanityLavish master suite

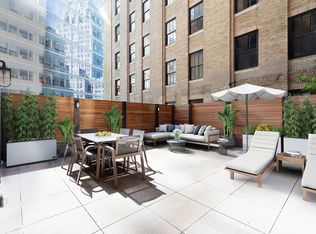
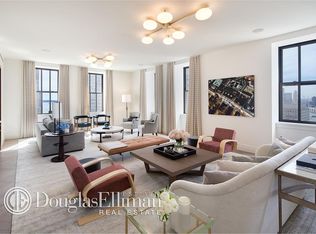
    Stunning and Spacious 3 bed, 3.5 bath Tower unit at 100 Barclay Street! Perched on the 26th floor at renown 100 Barclay Street, this rarely available tower D line is in IMMACULATE condition and offers maximum privacy and an ideal layout. A gracious entry hall leads to a sprawling, corner great room. There is ample space for both living and dining and sunny, South/East exposures. The kitchen is remarkable and boasts a large, windowed family/breakfast room. Gorgeous finishes include custom oak cabinetry from Italy and Calcutta marble countertops and center island. A top-of-the-line appliance package consists of a 6 burner, vented Wolf gas range, Subzero wine fridge and refrigerator and Miele speed oven and dishwasher. The Lavish master suite boasts two fully outfitted walk-in closets and an incredible en-suite bath with Waterworks fixtures, soaking tub, steam shower, custom double vanity, Calcutta gold marble and radiant floor heating. Both the second and third bedrooms are generously sized and offer en-suite baths Other highlights of this phenomenal apartment include 10'+ ceilings, white oak herringbone floors, Sonos surround sound system, Nest system, laundry room, multi-zone climate control, custom closets, blinds and recessed lighting throughout. 100 Barclay Street is a full service building with a 24-hour doorman and concierge. Designed by famed architect Ralph Walker, the building boasts over 40,000 square feet of amenity space including a fitness center designed by The Wright Fit, an 82-foot heated lap pool, wading pool, steam room, billiards room, a club lounge with bar and dining room, four common outdoor spaces, children's play room, teen lounge, media lounge, wine tasting room and conference room with Wi-Fi throughout club level. *Storage Available for an additional fee Applicant Fees -Move-In Fee/Deposit: $1,500 (Breakdown: $1,000 deposit + $500 fee) -Digital Document Retention Fee: $112.50 -Application Processing Fee: $996.33 -Consumer Report Fee: $75.00 -Credit Check Fee: $20 Optional -Expedited Review Processing Fee: $1,000

    This property is off market, which means it's not currently listed for sale or rent on Zillow. This may be different from what's available on other websites or public sources.
    Zillow last checked:

    Listing updated:

    Source: Zillow Rentals

    Facts & features

    Interior

    Bedrooms & bathrooms
    • Bedrooms: 3
    • Bathrooms: 4
    • Full bathrooms: 3
    • 1/2 bathrooms: 1
    Cooling
    • Central Air
    Appliances
    • Included: Dishwasher, Dryer, Washer
    • Laundry: In Unit, Shared
    Features
    • Elevator, Storage, View
    • Flooring: Hardwood
    Interior area
    • Total interior livable area: 2,338 sqft

    Property

    Parking
    • Details: Contact manager
    Features
    • Exterior features: Bicycle storage, Broker Exclusive, Childrens Playroom, Concierge, Fios Available, Live In Super, Media Room, Nyc Evacuation 1, Package Receiving, Recreation Facilities, Roofdeck
    • Has view: Yes
    • View description: City View

    Construction

    Type & style
    • Home type: Apartment
    • Property subtype: Apartment

    Community & HOA

    Community
    • Features: Fitness Center, Gated, Pool
    HOA
    • Amenities included: Fitness Center, Pool
    Location
    • Region: New York

    Financial & listing details

    • Date on market: 6/27/2025
    • Date available: 09/01/2025
    • Lease term: Contact For Details

    Price history

    DateEventPrice
    8/23/2022Listing removed--
    Source: Zillow Rental Network_1 Report a problem
    8/19/2022Listed for rent$20,000$9/sqft
    Source: Zillow Rental Network_1 Report a problem
    8/5/2022Listing removed--
    Source: Zillow Rental Network_1 Report a problem
    7/29/2022Listed for rent$20,000+5.3%$9/sqft
    Source: Zillow Rental Network_1 Report a problem
    8/31/2020Listing removed$18,995$8/sqft
    Source: Compass Report a problem
    5/18/2020Listed for rent$18,995$8/sqft
    Source: Compass Report a problem
    6/30/2016Sold$5,177,000$2,214/sqft
    Source: StreetEasy #S1216231 Report a problem

    Public tax history

    Tax history is unavailable.

    Neighborhood: Tribeca

    Nearby schools

    GreatSchools rating