Skip main navigation
Off market
  • Price Unknown

    100 Barclay St APT 12G, New York, NY 10007

    3beds
    2,341sqft
    Apartment
    Built in ----
    -- sqft lot
    $-- Zestimate®
    $--/sqft
    $20,153 Estimated rent

    Home value

    Not available

    Estimated sales range

    Not available

    $20,153/mo

    Zestimate® history
    Loading
    Loading...

    Owner options

    List your home for rent

    $20,153/mo

    Rent Zestimate®

    Find your next renter with Zillow Rental Manager. Plus, with online applications, you can quickly screen prospective tenants – for free.

    Learn more

    $20,153/mo

    Rent Zestimate®

    Refinance and save

    Refinancing to a lower rate could help reduce your monthly payments and save thousands over the life of the loan.

    See today's rates

    Explore your selling options

    Work with a Zillow partner agent

    Leverage their expertise and Zillow's premium Showcase listings to get your home seen by more buyers.

    Get started

    List with your own agent

    Get your home in front of millions of buyers by listing it on Zillow.

    Learn how to do it

    Sell it yourself

    Take full control of how buyers see your home on Zillow by listing For Sale by Owner (FSBO).

    List your home

    What's special

    Ensuite luxurious bathsCustom-stained white oak floorsSpacious bedroomsMain bedroom suitePowder roomCorner homeVanity with under-mount sinks

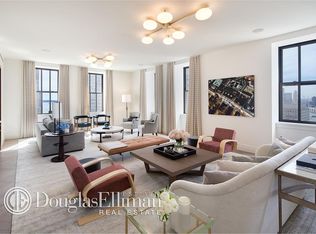
    Welcome to Residence 12G at 100 Barclay Street, a stunning 2,341 sq. ft. corner home in the heart of Tribeca. This exceptional space offers 3 spacious bedrooms, 3 ensuite luxurious baths and a powder room exuding elegance and modern charm. The full-time doorman and concierge service ensure a smooth and welcoming experience every time you come home. Beautiful 7-foot tall, oversized casement windows, 10 foot ceilings, and the 4 inch plank custom-stained white oak floors throughout create prewar proportions with a modern sensibility. The walnut-paneled entry door opens onto a foyer leading to a Great Room with South and East corner windows. The open kitchen features Calacatta Gold marble countertops, backsplash, and an island with seating for five. Custom cabinetry and hardware, Sub-Zero refrigerator/freezer, wine refrigerator, Miele dishwasher, and speed oven. Wolf gas range and oven are fully vented by a recessed stainless-steel hood and feature a Dornbracht pot-filler faucet. The main bedroom suite features three walk-in closets, two additional closets and a seating area. The luxuriously finished five-fixture main bathroom is appointed with polished Calacatta Gold marble tiled walls, high honed herringbone pattern marble floors with Lagos Blue limestone accent, Waterworks fittings and tub, custom designed vanity with under-mount sinks and radiant heated floors. The adjacent second and third bedrooms feature en-suite baths with a sophisticated combination of materials including a high-honed Vanilla Cream marble herringbone tiled floor and vanity countertop with Waterworks fixtures paired with white ceramic crackle tiled wall detailing. The elegant Powder Room features Supai stone-slab wainscot, vanity countertop and floors with a Lagos Blue limestone border frames the custom vanity crafted from natural walnut with antiqued brass finish detailing. Full size LG washer and vented dryer. No detail was overlooked in the design of this residence with a multi-zone four pipe fan coil heating/cooling system that carefully controls the interior climate throughout. All showings are by appointment, please contact Listing Agent for a private tour.

    This property is off market, which means it's not currently listed for sale or rent on Zillow. This may be different from what's available on other websites or public sources.
    Zillow last checked:

    Listing updated:

    Source: Zillow Rentals

    Facts & features

    Interior

    Bedrooms & bathrooms
    • Bedrooms: 3
    • Bathrooms: 4
    • Full bathrooms: 3
    • 1/2 bathrooms: 1
    Cooling
    • Central Air
    Appliances
    • Included: Dishwasher, Dryer, Washer
    • Laundry: In Unit, Shared
    Features
    • Elevator, Storage
    • Flooring: Hardwood
    Interior area
    • Total interior livable area: 2,341 sqft

    Property

    Parking
    • Details: Contact manager
    Features
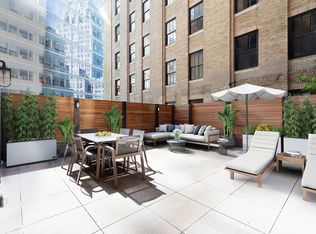
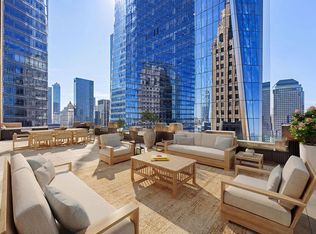
    • Exterior features: Bicycle storage, Broker Exclusive, Childrens Playroom, Concierge, Fios Available, Live In Super, Media Room, Nyc Evacuation 1, Package Receiving, Recreation Facilities, Roofdeck

    Construction

    Type & style
    • Home type: Apartment
    • Property subtype: Apartment

    Community & HOA

    Community
    • Features: Fitness Center, Gated, Pool
    HOA
    • Amenities included: Fitness Center, Pool
    Location
    • Region: New York

    Financial & listing details

    • Date on market: 12/22/2024
    • Date available: 01/15/2025
    • Lease term: Contact For Details

    Price history

    DateEventPrice
    2/1/2025Listing removed$23,000$10/sqft
    Source: Zillow Rentals Report a problem
    12/22/2024Listed for rent$23,000$10/sqft
    Source: Zillow Rentals Report a problem
    11/21/2017Sold$3,700,000-4.8%$1,581/sqft
    Source: StreetEasy #S1304473 Report a problem
    9/28/2017Pending sale$3,885,000$1,660/sqft
    Source: Corcoran #5253508 Report a problem
    9/28/2017Listed for sale$3,885,000$1,660/sqft
    Source: Corcoran #5253508 Report a problem
    1/5/2017Listing removed$3,885,000$1,660/sqft
    Source: Corcoran #3679124 Report a problem
    12/6/2016Listed for sale$3,885,000$1,660/sqft
    Source: Corcoran #3679124 Report a problem
    9/29/2016Listing removed$3,885,000$1,660/sqft
    Source: Corcoran #3679124 Report a problem
    9/15/2016Price change$3,885,000-2.6%$1,660/sqft
    Source: Corcoran #3679124 Report a problem
    8/10/2016Listed for sale$3,990,000$1,704/sqft
    Source: Corcoran #3679124 Report a problem

    Public tax history

    Tax history is unavailable.

    Neighborhood: Tribeca

    Nearby schools

    GreatSchools rating