Interior designed TriBeCa loft uniquely paired with the amenities of a full service building. Apartment 13H is an oversized 1,779 sq ft split two bedroom, three bathroom unit plus home office. No detail has been overlooked in this residence. The ceilings have been raised to 11’3” (from an already generous 10'). in the living room and both bedrooms, providing an airy and capacious living environment. The interior design has been undertaken by TG Studio of London and it should be noted that a custom Delta Light - Lutron package has been installed and Farrow & Ball paint used throughout. This listing also comes complete with a 74 sq ft. storage room located on the same floor.
Boasting white oak flooring throughout, the Stevali kitchen features oak cabinetry from Italy, marble countertops that are stylishly equipped with a Sub-Zero refrigerator and wine storage, Wolf gas range with a vented hood, and Miele speed oven and dishwasher. The open plan kitchen offers both bar seating and a dedicated formal dining area that benefit from a separate, sizeable pantry.
The master bedroom suite features four closets including two walk-ins and a lavish en-suite bathroom featuring Waterworks fixtures and bathtub, custom designed double vanity, floor-to-ceiling Calacatta Gold marble and radiant floor heating. The second bedroom provides ample closet space and a bathroom complete with Waterworks fixtures, Toto toilet and marble herringbone floor. The multi-zone four-pipe heating and cooling system, washer and fully vented dryer provide practical comforts.
100 Barclay offers an unprecedented 40,000 sq.ft. of carefully considered amenity spaces that affords the most comprehensive offering in TriBeCa, and a truly rare experience for any New York building. Services and amenities include: 24-hour doorman and concierge, fitness center designed by The Wright Fit, an 82-foot lap pool with adjacent wading pool, and spa and treatment rooms. At the club level on the 18th floor, the program expands to include the perfect entertaining spaces: billiards room, a club lounge with bar and dining area, four uniquely programmed outdoor terraces, kid's playroom, game room, media lounge, wine tasting room and music practice rooms.
Sold
$3,175,000
100 Barclay St APT 13H, New York, NY 10007
2beds
1,779sqft
Condominium
Built in 1927
-- sqft lot
$3,294,700 Zestimate®
$1,785/sqft
$16,056 Estimated rent
Home value
$3,294,700
$3.00M - $3.62M
$16,056/mo
Zestimate® history
Owner options
List your home for rent
$16,056/mo
Rent Zestimate®
Find your next renter with Zillow Rental Manager. Plus, with online applications, you can quickly screen prospective tenants – for free.
$16,056/mo
Rent Zestimate®
Refinance and save
$21,974/mo
Est. payment
Refinancing to a lower rate could help reduce your monthly payments and save thousands over the life of the loan.
$21,974/mo
Est. payment
Explore your selling options
Work with a Zillow partner agent
Leverage their expertise and Zillow's premium Showcase listings to get your home seen by more buyers.
Get startedList with your own agent
Get your home in front of millions of buyers by listing it on Zillow.
Learn how to do itSell it yourself
Take full control of how buyers see your home on Zillow by listing For Sale by Owner (FSBO).
List your homeWhat's special
Zillow last checked:
Listing updated:
Listed by:
Arran Patel,
Compass,
Vickey Barron
Source: StreetEasy,MLS#: S1611260
Facts & features
Interior
Bedrooms & bathrooms
- Bedrooms: 2
- Bathrooms: 3
- Full bathrooms: 3
Rooms
- Room types: Bike Room, Childrens Playroom, Media Room, Package Room, Recreation Room
Cooling
- Central Air
Appliances
- Included: Dishwasher, Washer/Dryer
Features
- Flooring: Hardwood
Interior area
- Total structure area: 1,779
- Total interior livable area: 1,779 sqft
Property
Features
- Pool features: Swimming Pool
- Has view: Yes
- View description: City
Details
- Special conditions: Resale
Construction
Type & style
- Home type: Condo
- Property subtype: Condominium
Condition
- Year built: 1927
Community & HOA
Community
- Features: Doorman
- Security: Doorman
- Subdivision: Tribeca
HOA
- Has HOA: Yes
- Amenities included: Fitness Center, Elevator(s), Concierge
- Services included: Maintenance
- HOA fee: $2,565 monthly
Location
- Region: New York
Financial & listing details
- Price per square foot: $1,785/sqft
- Annual tax amount: $29,172
- Date on market: 6/9/2022
Price history
| Date | Event | Price |
|---|---|---|
| 7/31/2023 | Sold | $3,175,000-5.2%$1,785/sqft |
Source: StreetEasy #S1611260 Report a problem | ||
| 12/18/2022 | Listing removed | -- |
Source: StreetEasy Report a problem | ||
| 6/9/2022 | Listed for sale | $3,350,000+3.1%$1,883/sqft |
Source: StreetEasy Report a problem | ||
| 7/17/2020 | Sold | $3,250,000-2.4%$1,827/sqft |
Source: StreetEasy #S1431662 Report a problem | ||
| 3/2/2020 | Pending sale | $3,330,000$1,872/sqft |
Source: Compass Report a problem | ||
| 9/7/2019 | Listed for sale | $3,330,000+23.4%$1,872/sqft |
Source: Compass Report a problem | ||
| 1/11/2017 | Sold | $2,698,362$1,517/sqft |
Source: StreetEasy #S1221268 Report a problem | ||
Public tax history
Tax history is unavailable.
Neighborhood: Tribeca
Nearby homes
- $--2 bd3 ba1.7k sqft100 Barclay St #11HF, New York, NY 10007Off Market
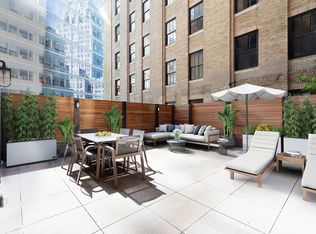
- $12,995,0005 bd5 ba5.3k sqft100 Barclay St #21AD, New York, NY 10007For Sale
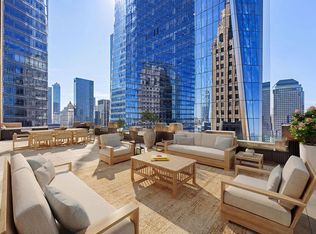
- $5,647,5003 bd4 ba2.3k sqft100 Barclay St #27D, New York, NY 10007Off Market
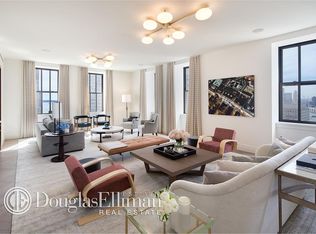
- $3,808,7002 bd3 ba1.6k sqft100 Barclay St #14L, New York, NY 10007Off Market
- $6,633,0004 bd4 ba2.7k sqft100 Barclay St #11A, New York, NY 10007Off Market
- $7,092,9003 bd4 ba2.9k sqft100 Barclay St #28A, New York, NY 10007Off Market
- $3,411,3001 bd2 ba1.8k sqft100 Barclay St #15S, New York, NY 10007Off Market
- $3,259,9002 bd2 ba1.5k sqft100 Barclay St #11E, New York, NY 10007Off Market
- $7,182,9004 bd5 ba3.1k sqft100 Barclay St #15D, New York, NY 10007Off Market
Nearby schools
GreatSchools rating
- 9/10Ps 234 Independence SchoolGrades: K-5Distance: 0.2 mi
- 4/10Middle 297Grades: 6-8Distance: 1.2 mi
- 10/10Stuyvesant High SchoolGrades: 9-12Distance: 0.3 mi
Nearby cities
Nearby neighborhoods
Nearby zip codes
Other New York Topics
