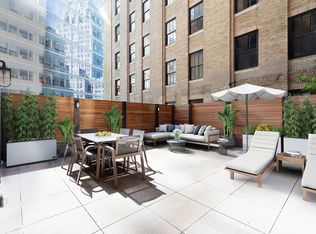
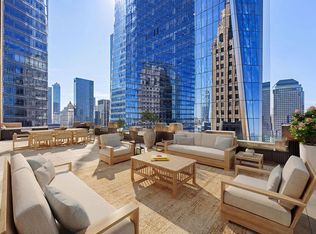
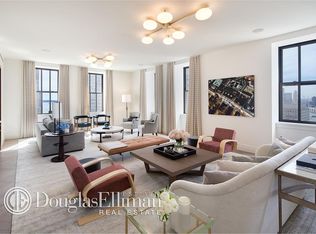
Located in Tribeca's highly coveted 100 Barclay, Residence 19D has been thoughtfully reimagined by AD100 design firm Ashe Leandro. This sophisticated home articulates modern elegance while careful attention was paid to creating functional spaces to meet today's busy lifestyle. This one of a kind three bedroom, four and half bathroom condominium boasts gracious living spaces and a private, magical 848 sq ft terrace that delivers superior outdoor living. Enter into the gallery which sets the stage for what to expect throughout this extraordinary home. The gallery showcases beautiful Venetian plaster, large closets, walls for art and herringbone oak flooring. The living spaces radiate from here, creating a wonderful flow throughout. The great room enjoys Southeastern light that beams through the oversized 7' double hung windows and 9' metal framed glass doors that lead to the terrace. Scaled to offer both formal dining and living spaces, this room is a soothing retreat. Off the great room, the phenomenal terrace offers an outdoor kitchen with a plumbed 36" Wolf grill and Sub-Zero undercounter fridge as well as al fresco dining for eight and a play area. The thoughtfully landscaped garden includes irrigation and lighting. Adjacent to the great room is the enormous chef's kitchen that features Calacatta marble countertops, backsplash, custom Italian Stevali oak cabinetry, Dornbracht fixtures and island for five. It's top of the line appliances include a 48" Sub-Zero refrigerator, a six burner fully vented 48" Wolf range with dual ovens, 146 bottle Sub-Zero wine refrigerator, Miele dishwasher, speed oven, microwave and coffee machine. Opposite the kitchen is a large den used as a breakfast/media room. A metal framed enclosure to mirror the home's windows was designed to add warmth and drama, while creating separation from the kitchen. Banquette seating and built-ins have transformed this into a highly versatile space! The winged bedrooms are ideally suited for privacy and separation. The decadently sized primary bedroom suite boats dual dressing rooms and bathrooms. The larger bathroom is bathed in Calacatta Gold marble and with a windowed soaking tub, and steam shower. The second bathroom is outfitted in Gray Driftwood marble with a steam shower. Both bathrooms have water closets with Toto Neorest wall hung toilets. Each dressing room was carefully designed by Molteni to optimize storage. On the opposite side of the residence, are the secondary bedrooms each featuring their own en-suite. They feature custom built-ins with a bench seating and California Closets. Bathrooms feature floating white oak vanities, mat cement tiles and waterworks fixtures. The dramatic powder room has been meticulously designed for a jewel box effect. Finishes include a brass floating vanity with marble sink, Waterworks fixtures and black lacquered paneled walls. 19D offers an intimate setting with only four residences on the floor. Additional features include: Lutron home automation system with recessed lighting, speakers and electric window shades. A laundry room with side by side washing machine, fully-vented dryer and a utility sink. Ceiling heights up to 10' and a multi-zone heating/cooling system that carefully controls the interior climate. With no detail overlooked, this home truly offers a turnkey experience for its next owner. An Art Deco masterpiece, originally designed by Ralph Walker in 1930, 100 Barclay offers the most comprehensive suite of amenities and services in Tribeca. The amenities include 24 hour doorman and concierge, fitness center designed by The Wright Fit, an 82ft lap pool, wading pool, spa and treatment rooms. On the 18th floor, you'll find a billiards room, club lounge with bar and dining area, four terraces, kid's playroom, wine tasting and music practice rooms. Conveniently located to all subways lines and the PATH along with Whole Foods, Eataly, Westfield World Trade Center, Brookfield Place, and the Oculus.
This property is off market, which means it's not currently listed for sale or rent on Zillow. This may be different from what's available on other websites or public sources.