Residence 20B at One Hundred Barclay is an impeccably designed 4-bedroom + office, 4.5-bath loft encompassing 3,665 square feet of thoughtfully curated living space by AD Pro Designer Nicole R. Fisher from BNR Interiors. With soaring 10-foot ceilings, oversized 7-foot casement windows, and 4-inch wide-plank white oak flooring throughout, this residence offers a grand sense of scale, abundant natural light, and sweeping views of the iconic New York City skyline and Hudson River.
A walnut-paneled entry door opens to a gracious foyer with herringbone floors that leads into an expansive great room with coveted open North and West exposures. The adjacent open chef’s kitchen is a masterclass in design and functionality, featuring custom Oak cabinetry, antique brass hardware, Calacatta gold marble countertops and backsplash, and a generously sized island with seating for five. State-of-the-art appliances by Sub-Zero, Wolf, and Miele, along with a vented range hood, 2 dishwashers and garbage disposal, complete the space. Two bespoke built-in bars with antique mirrors flank the dining room and offer a refined setting for entertaining and enjoying the sunsets.
The luxurious primary suite is a private retreat featuring expansive closets and a spa-quality windowed bath adorned with polished Calacatta gold marble, a custom double vanity, separate water closet, a Waterworks deck-mounted soaking tub, and a glass-enclosed steam shower and radiant heated floors. Each secondary bedroom includes generous closet space and an en-suite bath finished with high-honed vanilla cream marble vanity tops, herringbone-patterned tile flooring, and crackle-glazed white ceramic wall tile.
Optimizing the utility of the home, there is a secondary entrance with mud room arrival, a spacious laundry room with LG washer and vented dryer, built-in cabinetry, and a utility sink. Enjoy an integrated Sonos sound system in the living/dining area and primary suite, a Nest multi-zone climate control system, and extensive recessed lighting on Lutron controls beautifully highlight art walls and the sophistication of the home. Custom millwork shelving and closets in the office and bedrooms, as well interior built-out closets throughout reflect an unparalleled attention to detail.
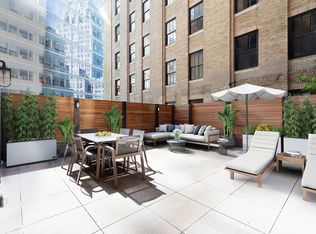
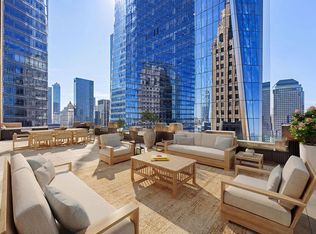
Designed by the legendary Ralph Walker in 1927 and reimagined in 2016, One Hundred Barclay offers over 40,000 square feet of carefully considered amenity spaces. Services and amenities include: 24-hour doorman and concierge, fitness center designed by The Wright Fit, an 82-foot lap pool with adjacent children’s pool, spa and treatment rooms, billiards room, a club lounge with bar and dining room, four uniquely programmed outdoor terraces, enormous children’s playroom, teen lounge, media lounge, wine tasting room and music practice rooms. A 71 SF storage room on the 14th floor and a 92-bottle wine locker in the temperature-controlled wine cellar on the 18th floor are included in the sale of this beautiful home.
Monthly assessment in place of $2912/m through December 2025.
Sold
$8,250,000
100 Barclay St APT 20B, New York, NY 10007
4beds
3,665sqft
Condominium
Built in 1927
-- sqft lot
$8,303,100 Zestimate®
$2,251/sqft
$38,352 Estimated rent
Home value
$8,303,100
Estimated sales range
Not available
$38,352/mo
Zestimate® history
Owner options
List your home for rent
$38,352/mo
Rent Zestimate®
Find your next renter with Zillow Rental Manager. Plus, with online applications, you can quickly screen prospective tenants – for free.
$38,352/mo
Rent Zestimate®
Refinance and save
$56,917/mo
Est. payment
Refinancing to a lower rate could help reduce your monthly payments and save thousands over the life of the loan.
$56,917/mo
Est. payment
Explore your selling options
Work with a Zillow partner agent
Leverage their expertise and Zillow's premium Showcase listings to get your home seen by more buyers.
Get startedList with your own agent
Get your home in front of millions of buyers by listing it on Zillow.
Learn how to do itSell it yourself
Take full control of how buyers see your home on Zillow by listing For Sale by Owner (FSBO).
List your homeWhat's special
Custom oak cabinetryExpansive great roomLuxurious primary suiteWaterworks deck-mounted soaking tubIntegrated sonos sound systemExpansive closetsRadiant heated floors
Zillow last checked:
Listing updated:
Listed by:
Tara King-Brown,
Corcoran,
Danielle Morreale
Source: StreetEasy,MLS#: S1769442
Facts & features
Interior
Bedrooms & bathrooms
- Bedrooms: 4
- Bathrooms: 5
- Full bathrooms: 4
- 1/2 bathrooms: 1
Rooms
- Room types: Bike Room, Childrens Playroom, Media Room, Package Room, Recreation Room
Cooling
- Central Air
Appliances
- Included: Dishwasher, Washer/Dryer
- Laundry: Inside
Features
- Flooring: Hardwood
Interior area
- Total structure area: 3,665
- Total interior livable area: 3,665 sqft
Property
Features
- Pool features: Swimming Pool
- Has view: Yes
- View description: City, Skyline, Water
- Has water view: Yes
- Water view: Water
Details
- Special conditions: Resale
Construction
Type & style
- Home type: Condo
- Property subtype: Condominium
Condition
- Year built: 1927
Community & HOA
Community
- Features: Doorman
- Security: Doorman
- Subdivision: Tribeca
HOA
- Has HOA: Yes
- Amenities included: Laundry, Fitness Center, Elevator(s), Concierge
- Services included: Maintenance
- HOA fee: $6,017 monthly
Location
- Region: New York
Financial & listing details
- Price per square foot: $2,251/sqft
- Annual tax amount: $80,796
- Date on market: 5/6/2025
Price history
| Date | Event | Price |
|---|---|---|
| 12/15/2025 | Sold | $8,250,000-5.1%$2,251/sqft |
Source: StreetEasy #S1769442 Report a problem | ||
| 10/2/2025 | Contingent | $8,695,000$2,372/sqft |
Source: StreetEasy #S1769442 Report a problem | ||
| 5/6/2025 | Listed for sale | $8,695,000+2.8%$2,372/sqft |
Source: StreetEasy #S1769442 Report a problem | ||
| 7/21/2022 | Sold | $8,458,000-3.9%$2,308/sqft |
Source: StreetEasy #S1558185 Report a problem | ||
| 5/5/2022 | Pending sale | $8,800,000$2,401/sqft |
Source: StreetEasy Report a problem | ||
| 9/1/2021 | Listed for sale | $8,800,000+2%$2,401/sqft |
Source: StreetEasy Report a problem | ||
| 5/1/2020 | Listing removed | $36,000$10/sqft |
Source: Corcoran Report a problem | ||
| 3/19/2020 | Listed for rent | $36,000$10/sqft |
Source: Corcoran Report a problem | ||
| 1/31/2018 | Listing removed | $8,625,000$2,353/sqft |
Source: Corcoran #5276267 Report a problem | ||
| 10/27/2017 | Listed for sale | $8,625,000-9.2%$2,353/sqft |
Source: Corcoran #5276267 Report a problem | ||
| 11/4/2016 | Listing removed | $9,500,000$2,592/sqft |
Source: Corcoran #3679192 Report a problem | ||
| 8/10/2016 | Listed for sale | $9,500,000$2,592/sqft |
Source: Corcoran #3679192 Report a problem | ||
Public tax history
Tax history is unavailable.
Neighborhood: Tribeca
Nearby homes
- $--2 bd3 ba1.7k sqft100 Barclay St #11HF, New York, NY 10007Off Market
- $12,995,0005 bd5 ba5.3k sqft100 Barclay St #21AD, New York, NY 10007For Sale
- $5,740,4003 bd4 ba2.3k sqft100 Barclay St #27D, New York, NY 10007Off Market
- $3,855,0002 bd3 ba1.6k sqft100 Barclay St #14L, New York, NY 10007Off Market
- $6,760,8004 bd4 ba2.7k sqft100 Barclay St #11A, New York, NY 10007Off Market
- $7,144,3003 bd4 ba2.9k sqft100 Barclay St #28A, New York, NY 10007Off Market
- $3,454,8001 bd2 ba1.8k sqft100 Barclay St #15S, New York, NY 10007Off Market
- $3,294,7002 bd2 ba1.5k sqft100 Barclay St #11E, New York, NY 10007Off Market
- $7,324,7004 bd5 ba3.1k sqft100 Barclay St #15D, New York, NY 10007Off Market
Nearby schools
GreatSchools rating
- 9/10Ps 234 Independence SchoolGrades: K-5Distance: 0.2 mi
- 4/10Middle 297Grades: 6-8Distance: 1.2 mi
- 10/10Stuyvesant High SchoolGrades: 9-12Distance: 0.3 mi
Nearby cities
Nearby neighborhoods
Nearby zip codes
Other New York Topics
