NEW RELEASE!!! LOT 31 on a 8,623 sq ft lot is now available! You can CHOOSE ALL SELECTIONS!!! NO HOA and Mello Roos UNDER $100. Solar is included and OWNED. This majestic two-story abode, spanning an impressive 3,377 square feet, boasts four spacious bedrooms including a convenient first-floor suite, and three and a half well-appointed bathrooms. It also features a three-car garage, perfectly catering to a lavish lifestyle. Upon entry, you're welcomed by a covered porch leading to an inviting dining area located immediately off the entryway. The kitchen, connected by a functional Butler's Pantry, promises plentiful storage options. The upstairs loft and expansive great room offer versatile spaces that can be tailored to your family's needs and tastes. But the real game-changer here is the fully equipped All Ready connected home system! This cutting-edge smart home package, included with your home, empowers you with tools such as a video doorbell, digital front door deadbolt, and a home hub that lets you customize scenes and routines for simpler living. Enjoy luxury living in Lincoln, CA. Model shown in pictures.
Closed
$766,000
100 Barley Ct, Lincoln, CA 95648
4beds
3,377sqft
Single Family Residence
Built in ----
8,624 Square Feet Lot
$814,800 Zestimate®
$227/sqft
$4,506 Estimated rent
Home value
$814,800
$774,000 - $856,000
$4,506/mo
Zestimate® history
Owner options
List your home for rent
$4,506/mo
Rent Zestimate®
Find your next renter with Zillow Rental Manager. Plus, with online applications, you can quickly screen prospective tenants – for free.
$4,506/mo
Rent Zestimate®
Refinance and save
$4,810/mo
Est. payment
Refinancing to a lower rate could help reduce your monthly payments and save thousands over the life of the loan.
$4,810/mo
Est. payment
Explore your selling options
Work with a Zillow partner agent
Leverage their expertise and Zillow's premium Showcase listings to get your home seen by more buyers.
Get startedList with your own agent
Get your home in front of millions of buyers by listing it on Zillow.
Learn how to do itSell it yourself
Take full control of how buyers see your home on Zillow by listing For Sale by Owner (FSBO).
List your homeWhat's special
Covered porchVersatile spacesExpansive great roomCutting-edge smart home packageVideo doorbell
Zillow last checked:
Listing updated:
Listed by:
Christopher Brown DRE #01206895 916-300-0159,
Next Real Estate Group Inc.,
Nicole Ortiz DRE #02023150 916-671-0224,
Next Real Estate Group Inc.
Bought with:
Anthony Scarpelli, DRE #01442942
Better Homes and Gardens RE
Source: MetroList Services of CA,MLS#: 223047035Originating MLS: MetroList Services, Inc.
Facts & features
Interior
Bedrooms & bathrooms
- Bedrooms: 4
- Bathrooms: 4
- Full bathrooms: 3
- Partial bathrooms: 1
Primary bathroom
- Features: Shower Stall(s), Low-Flow Shower(s), Low-Flow Toilet(s), Tub, Walk-In Closet(s)
Dining room
- Features: Breakfast Nook, Formal Area
Kitchen
- Features: Butlers Pantry, Quartz Counter, Slab Counter, Island w/Sink, Kitchen/Family Combo
Heating
- Central, Gas
Cooling
- Central Air
Appliances
- Included: Built-In Electric Oven, Gas Cooktop, Range Hood, Microwave
- Laundry: Gas Dryer Hookup, Inside Room
Features
- Flooring: Carpet, Tile
- Has fireplace: No
Interior area
- Total interior livable area: 3,377 sqft
Property
Parking
- Total spaces: 3
- Parking features: Garage Faces Front, Driveway
- Garage spaces: 3
- Has uncovered spaces: Yes
Features
- Stories: 2
- Fencing: Back Yard,Wood
Lot
- Size: 8,624 Square Feet
- Features: Sprinklers In Front, Corner Lot, Cul-De-Sac, Curb(s)/Gutter(s)
Details
- Parcel number: 025080009000
- Zoning description: R1
- Special conditions: Standard
Construction
Type & style
- Home type: SingleFamily
- Property subtype: Single Family Residence
Materials
- Stucco, Frame
- Foundation: Slab
- Roof: Tile
Condition
- New construction: Yes
Details
- Builder name: Cresleigh Homes
Utilities & green energy
- Sewer: In & Connected
- Water: Public
- Utilities for property: Public, Natural Gas Connected
Community & HOA
Location
- Region: Lincoln
Financial & listing details
- Price per square foot: $227/sqft
- Tax assessed value: $339,705
- Annual tax amount: $2,692
- Price range: $765.8K - $766K
- Date on market: 7/3/2025
Price history
| Date | Event | Price |
|---|---|---|
| 1/30/2024 | Sold | $766,000-4.8%$227/sqft |
Source: MetroList Services of CA #223047035 Report a problem | ||
| 9/22/2023 | Pending sale | $804,340$238/sqft |
Source: MetroList Services of CA #223047035 Report a problem | ||
| 9/18/2023 | Price change | $804,340+0.9%$238/sqft |
Source: MetroList Services of CA #223047035 Report a problem | ||
| 5/25/2023 | Listed for sale | $797,500$236/sqft |
Source: MetroList Services of CA #223047035 Report a problem | ||
Public tax history
| Year | Property taxes | Tax assessment |
|---|---|---|
| 2025 | $2,692 +2.4% | $339,705 +96.2% |
| 2024 | $2,629 +27.7% | $173,126 +2% |
| 2023 | $2,059 +2.2% | $169,732 +2% |
| 2022 | $2,014 -6.5% | $166,404 +2% |
| 2021 | $2,154 -6.9% | $163,142 +1% |
| 2020 | $2,314 | $161,470 +2% |
| 2019 | $2,314 | $158,304 |
Find assessor info on the county website
Neighborhood: 95648
Nearby homes
- $775,0004 bd2 ba2.8k sqft102 Barley Ct, Lincoln, CA 95648Sold
- $877,7005 bd4 ba3.4k sqft785 Cross Creek Ln, Lincoln, CA 95648Off Market
- $710,0003 bd3 ba2.6k sqft776 Cross Creek Ln, Lincoln, CA 95648Sold
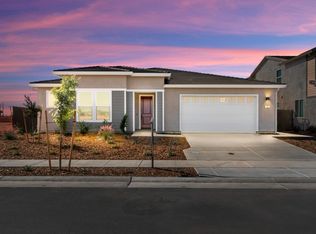
- $690,0003 bd2 ba2.2k sqft784 Cross Creek Ln, Lincoln, CA 95648Sold

- $754,7004 bd2 ba2.8k sqft789 Cross Creek Ln, Lincoln, CA 95648Off Market
- $798,3004 bd2 ba2.8k sqft101 Barley Ct, Lincoln, CA 95648Off Market
- $740,5003 bd2 ba2.2k sqft103 Barley Ct, Lincoln, CA 95648Sold
- $766,0003 bd2 ba2.2k sqft772 Cross Creek Ln, Lincoln, CA 95648Sold
Nearby schools
GreatSchools rating
- 7/10Carlin C. Coppin Elementary SchoolGrades: K-5Distance: 0.7 mi
- 4/10Glen Edwards Middle SchoolGrades: 6-8Distance: 2 mi
- 7/10Lincoln High SchoolGrades: 9-12Distance: 1.6 mi
Get a cash offer in 3 minutes
Find out how much your home could sell for in as little as 3 minutes with a no-obligation cash offer.
Estimated market value
$814,800
Get a cash offer in 3 minutes
Find out how much your home could sell for in as little as 3 minutes with a no-obligation cash offer.
Estimated market value
$814,800
- California
- Placer County
- Lincoln
- 95648
- 100 Barley Ct
Nearby cities
Nearby zip codes
Other Lincoln Topics
