Skip main navigation
Active under contract
  • $315,000

    100 Barn Owl Loop, Leander, TX 78641

    4beds
    2,039sqft
    : 
    $2,284/mo
    Get pre-qualified
    Single Family Residence
    Built in 2009
    8,276 Square Feet Lot
    $-- Zestimate®
    $154/sqft
    $32/mo HOA

    What's special

    Private yardHigh ceilingsRich hardwood flooringExpansive backyardRecessed lightingStainless steel appliancesClassic brick exterior
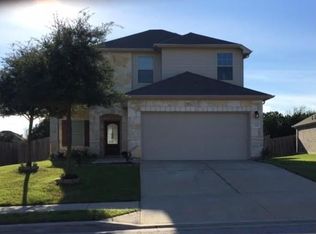
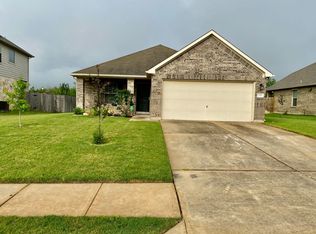
    Discover unparalleled comfort in this captivating Leander residence, where modern amenities blend seamlessly with timeless elegance. This charming home features a classic brick exterior, creating exceptional curb appeal. The property offers 4 bedrooms and 2 bathrooms within its generous 2107 square feet of living space, providing ample room for relaxation and entertaining. The interior boasts rich hardwood flooring that extends through the spacious living areas, complemented by high ceilings and recessed lighting. A cozy fireplace in the living room adds a touch of warmth and sophistication. The well-appointed kitchen is a culinary delight, equipped with stainless steel appliances and a practical kitchen island. The primary bedroom provides a tranquil retreat with luxurious hardwood flooring and a stylish ceiling fan. Bathrooms are elegantly designed with granite counters, and the primary bath features double vanities and a spacious glass-enclosed shower, offering a spa-like experience. The home also includes a functional laundry space with ample wood shelving. Step outside to enjoy the expansive backyard, complete with a private yard, wood fencing for added seclusion, and a covered patio, ideal for outdoor enjoyment and entertaining. The inclusion of solar panels underscores a commitment to energy efficiency, offering a future-forward appeal. This residence is a true gem, designed for a lifestyle of comfort and convenience.
    42 days
    |
    324
    |
    13
    |

    Likely to sell faster than

    Zillow last checked:

    Listing updated:

    Listed by:

    Ryan Childress (254) 423-3528,

    Pure Realty (512) 337-0400

    Source: Unlock MLS,MLS#: 7443586MLS Logo

      Facts & features

      Interior

      Bedrooms & bathrooms
      • Bedrooms: 4
      • Bathrooms: 2
      • Full bathrooms: 2
      • Main level bedrooms: 4
      Heating
      • Electric
      Cooling
      • Ceiling Fan(s), Central Air
      Appliances
      • Included: Dishwasher, Electric Range, Microwave, Range, Stainless Steel Appliance(s)
      Features
      • Breakfast Bar, Built-in Features, Ceiling Fan(s), Vaulted Ceiling(s), Chandelier, Granite Counters, Double Vanity, Kitchen Island, Multiple Dining Areas, No Interior Steps, Open Floorplan, Primary Bedroom on Main, Recessed Lighting
      • Flooring: Carpet, Tile
      • Windows: Blinds, Window Coverings
      • Number of fireplaces: 1
      • Fireplace features: Living Room
      Interior area
      • Total interior livable area: 2,039 sqft
      Video & virtual tour

      Property

      Parking
      • Total spaces: 2
      • Parking features: Attached
      • Attached garage spaces: 2
      Accessibility
      • Accessibility features: None
      Features
      • Levels: One
      • Stories: 1
      • Patio & porch: Covered, Front Porch, Porch
      • Exterior features: Private Yard
      • Pool features: None
      • Spa features: None
      • Fencing: Fenced, Wood
      • Has view: Yes
      • View description: None
      • Waterfront features: None
      Lot
      • Size: 8,276 Square Feet
      • Features: None
      Details
      • Additional structures: None
      • Parcel number: 17W3461L20D0070001
      • Special conditions: Standard

      Construction

      Type & style
      • Home type: SingleFamily
      • Property subtype: Single Family Residence
      Materials
      • Foundation: Slab
      • Roof: Composition
      Condition
      • Resale
      • New construction: No
      • Year built: 2009

      Utilities & green energy

      • Sewer: Public Sewer
      • Water: Public
      • Utilities for property: Electricity Available

      Community & HOA

      Community
      • Features: None
      • Subdivision: Summerlyn Ph L-2
      HOA
      • Has HOA: Yes
      • Services included: Common Area Maintenance
      • HOA fee: $96 quarterly
      • HOA name: Summerlyn Property A
      Location
      • Region: Leander

      Financial & listing details

      • Price per square foot: $154/sqft
      • Tax assessed value: $358,011
      • Annual tax amount: $7,343
      • Date on market: 7/12/2026
      • Listing terms: Cash,Conventional,FHA,VA Loan
      • Electric utility on property: Yes

        Estimated market value

        Not available

        Estimated sales range

        Not available

        Not available

        Price history

        DateEventPrice
        7/29/2026Contingent$315,000$154/sqft
        Source: Unlock MLS #7443586 Report a problem
        7/12/2026Listed for sale$315,000+29.6%$154/sqft
        Source: Unlock MLS #7443586 Report a problem
        4/4/2024Sold--
        Source: Public Record Report a problem
        8/30/2019Sold--
        Source: Agent Provided Report a problem
        7/18/2019Price change$243,000-0.4%$119/sqft
        Source: Opendoor #9564354 Report a problem
        6/27/2019Price change$244,000-2.4%$120/sqft
        Source: Opendoor #9564354 Report a problem
        6/13/2019Price change$250,000-2%$123/sqft
        Source: Opendoor #9564354 Report a problem
        5/22/2019Listed for sale$255,000+13.3%$125/sqft
        Source: Opendoor #9564354 Report a problem
        1/1/2019Listing removed$225,000$110/sqft
        Source: Dash Realty #5312800 Report a problem
        12/27/2018Price change$225,000-0.9%$110/sqft
        Source: Dash Realty #5312800 Report a problem
        12/14/2018Price change$227,000-4%$111/sqft
        Source: Dash Realty #5312800 Report a problem
        10/10/2018Price change$236,500-0.5%$116/sqft
        Source: Dash Realty #5312800 Report a problem
        9/6/2018Listed for sale$237,750$117/sqft
        Source: Dash Realty #5312800 Report a problem
        1/3/2015Sold--
        Source: Agent Provided Report a problem

        Public tax history

        YearProperty taxesTax assessment
        2025$7,886 +18.2%$358,011 +0.2%
        2024$6,670 +6.3%$357,418 -2.9%
        2023$6,277 -38.1%$367,993 -13.3%
        2022$10,135 +34.9%$424,464 +51.7%
        2021$7,515 +12.4%$279,826 +21.2%
        2020$6,687 -5.9%$230,905 -4.2%
        2019$7,109 +12.6%$241,019 +2.1%
        2018$6,312 $235,976 +4.3%
        2017$6,312 +9.2%$226,197 +5.8%
        2016$5,783 +14.3%$213,828 +11.7%
        2015$5,061 $191,368 +10%
        2014$5,061 $173,971 +10%
        2013-- $158,155 +2.4%
        2012-- $154,490 +3.4%
        2011-- $149,442 -0.9%
        2010-- $150,807 +452.4%
        2009-- $27,300
        Find assessor info on the county website

        Monthly payment

        Est. payment

        Payment breakdown

        Explore the cost of this home by adjusting the details. Changes won't be saved.
        All calculations are estimates and provided by Zillow, Inc. for informational purposes only. Actual amounts may vary.
        HOA fees may include property taxes on listings classified as Co-Ops. Contact the listing agent and/or owner for fee details.
        See how much you could borrow to make a competitive offer.

        Climate risks

        Neighborhood: 78641

        Getting around

        17 / 100
        Car-Dependent
        25 / 100
        Somewhat Bikeable

        Nearby schools

        GreatSchools rating
        Schools provided by the listing agent
        • Elementary: Jim Plain
        • Middle: Knox Wiley
        • High: Glenn
        • District: Leander ISD

        Source: Unlock MLS. This data may not be complete. We recommend contacting the local school district to confirm school assignments for this home.

        A local agent can set up tours, give advice and negotiate with sellers.

        A local lender can help you make sure your offer is ready when you are.

        Browse local experts

        Similar homes