Rare opportunity to live in a spacious and impeccably designed corner gem at 100 Barrow Street, a sought-after boutique residential building on one of the most prestigious cobblestone blocks in the historic West Village.
This spacious and elegant mint-condition home has a layout that maximizes entertaining space and private bedroom quarters. The 2 bedroom, 2.5 bathroom plus spacious home office / den at the distinctive 100 Barrow Street is everything you’ve been looking for !!
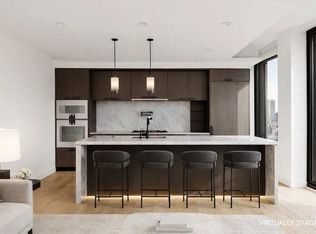
You’ll enter through a long gallery hallway to find a north and western facing home that is bathed in sunlight by oversized windows and exquisitely appointed with the finest finishes throughout. The dramatic open great room is brightened by corner Northern and Western exposures that set a perfect tone for lounging, dining, and hosting guests. Gorgeous white oak floors spill into the elegantly appointed open kitchen outfitted with top of the line Gaggenau appliances. Grey Oak Poliform cabinets all come equipped with custom lighting and hardware fixtures in oil-rubbed satin bronze crafted by Watermark Designs. The show stopping 10-ft long kitchen island is cut from a single piece of Carrera marble. A wet bar adjacent to the dining room features the same gorgeous finishes. Also within this stunning apartment you’ll find a chef’s pantry and washer/dryer.
The bedrooms are generously proportioned and afford a sense of calm and privacy. A spacious den/home office is framed with beautiful wrought-iron French double doors. The primary bedroom retreat features a fabulous custom-designed California Closet, and an enormous spa-inspired en-suite bath styled in cool grey and black veined marble walls and radiant heated floor. Also within this en-suite primary bath is an elongated dual-sink vanity with a thick Carrara marble top. Oil-rubbed satin bronze door frames and plumbing fixtures, a soothing marble-encased soaking tub, and indulgent shower room with steam optimize the pampered experience. Additional baths are top of the line as well.
Developed by Toll Brothers City Living and designed by Barry Rice Architects, 100 Barrow Street is truly a one of a kind residential building with an a 24-hour doorman-concierge, and a dedicated floor of exclusive amenities. At the centerpiece is a wine cellar and tasting room, a dramatic vaulted space lined in white oak and wrapped in walls of bold black granite. Inside are dedicated cellar racks for residents’ individual collections and a black marble table for hosting tastings. Adjacent is a dining area, catering kitchen, and residents’ lounge for private gatherings. The host of amenities include a gym, steam room and sauna, playroom, bike storage, and pet spa.
Sold
$4,990,000
100 Barrow St #6C, New York, NY 10014
2beds
1,965sqft
Condop
Built in ----
-- sqft lot
$5,370,600 Zestimate®
$2,539/sqft
$16,499 Estimated rent
Home value
$5,370,600
$4.78M - $6.07M
$16,499/mo
Zestimate® history
Owner options
List your home for rent
$16,499/mo
Rent Zestimate®
Find your next renter with Zillow Rental Manager. Plus, with online applications, you can quickly screen prospective tenants – for free.
$16,499/mo
Rent Zestimate®
Refinance and save
$37,219/mo
Est. payment
Refinancing to a lower rate could help reduce your monthly payments and save thousands over the life of the loan.
$37,219/mo
Est. payment
Explore your selling options
Work with a Zillow partner agent
Leverage their expertise and Zillow's premium Showcase listings to get your home seen by more buyers.
Get startedList with your own agent
Get your home in front of millions of buyers by listing it on Zillow.
Learn how to do itSell it yourself
Take full control of how buyers see your home on Zillow by listing For Sale by Owner (FSBO).
List your homeWhat's special
Zillow last checked:
Listing updated:
Listed by:
Adam Rothman,
Douglas Elliman,
Elan Gabai
Source: StreetEasy,MLS#: S1646795
Facts & features
Interior
Bedrooms & bathrooms
- Bedrooms: 2
- Bathrooms: 3
- Full bathrooms: 2
- 1/2 bathrooms: 1
Rooms
- Room types: Bike Room, Childrens Playroom, Media Room, Package Room, Recreation Room
Cooling
- Central Air
Appliances
- Included: Dishwasher, Washer/Dryer
Features
- Flooring: Hardwood
Interior area
- Total structure area: 1,965
- Total interior livable area: 1,965 sqft
Property
Accessibility
- Accessibility features: Wheelchair Access
Features
- Patio & porch: Other
- Exterior features: Courtyard
- Has view: Yes
- View description: City, Skyline
Details
- Special conditions: Resale
Construction
Type & style
- Home type: Condo
- Property subtype: Condop
Community & HOA
Community
- Features: Doorman, Full Time Doorman
- Security: Doorman, Full-Time Doorman
- Subdivision: West Village
HOA
- Has HOA: Yes
- Amenities included: Fitness Center, Elevator(s), Concierge
- Services included: Maintenance
- HOA fee: $6,169 monthly
Location
- Region: New York
Financial & listing details
- Price per square foot: $2,539/sqft
- Date on market: 2/15/2023
Price history
| Date | Event | Price |
|---|---|---|
| 8/15/2023 | Sold | $4,990,000-3.9%$2,539/sqft |
Source: StreetEasy #S1646795 Report a problem | ||
| 4/20/2023 | Pending sale | $5,195,000$2,644/sqft |
Source: StreetEasy #22299408 Report a problem | ||
| 2/22/2023 | Listed for sale | $5,195,000+40.7%$2,644/sqft |
Source: StreetEasy Report a problem | ||
| 8/4/2017 | Listing removed | $3,693,000$1,879/sqft |
Source: Toll Brothers #16713832 Report a problem | ||
| 6/29/2017 | Pending sale | $3,693,000$1,879/sqft |
Source: Toll Brothers #16713832 Report a problem | ||
| 5/17/2017 | Listed for sale | $3,693,000$1,879/sqft |
Source: Toll Brothers #16713832 Report a problem | ||
Public tax history
Tax history is unavailable.
Neighborhood: West Village
Nearby homes
- $5,550,0002 bd3 ba1.7k sqft100 Barrow St UNIT 9A, New York, NY 10014Sold
- $7,629,1003 bd4 ba2.4k sqft100 Barrow St #6B, New York, NY 10014Off Market

- $--2 bd3 ba1.7k sqft100 Barrow St #11A, New York, NY 10014Off Market
- $--2 bd3 ba1.6k sqft100 Barrow St #3D, New York, NY 10014Off Market

- $--3 bd4 ba2.3k sqft100 Barrow St APT 9B, New York, NY 10014Off Market
- $--2 bd2 ba1.9k sqft100 Barrow St APT 3C, New York, NY 10014Off Market
- $5,250,0002 bd3 ba1.9k sqft100 Barrow St APT 4C, New York, NY 10014For Sale
- $--2 bd2 ba1.8k sqft100 Barrow St, New York, NY 10014Off Market
- $8,450,8003 bd5 ba2.9k sqft96 Barrow St, New York, NY 10014Off Market
Nearby schools
GreatSchools rating
- 6/10Ps 3 Charrette SchoolGrades: PK-5Distance: 0.1 mi
- 4/10Middle 297Grades: 6-8Distance: 0 mi
- 1/10High School 560 City As SchoolGrades: 11-12Distance: 0.2 mi
- New York
- New York County
- New York
- 10014
- Manhattan
- West Village
- 100 Barrow St Unit 6C
Nearby cities
Nearby neighborhoods
Nearby zip codes
Other New York Topics
